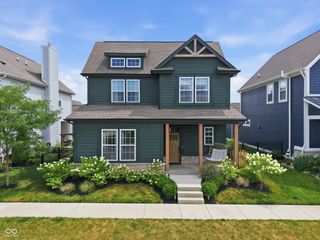
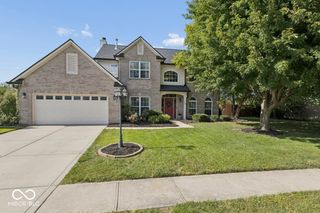
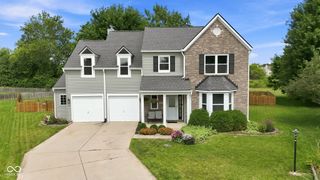
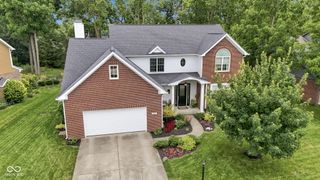
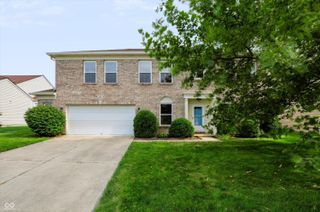
240 Waterford Lane, Westfield, IN 46074
- 5 beds |
- 3 baths |
- 2,760 sqft
 Single-Family Home
  Built in 2023
  0.26acre lot
 3 car garage
  $188/sqft
  Listed 10 days ago
Property Description
Better than new, this beautifully upgraded 5-bedroom, 3-bath home offers 2,760 square feet of thoughtfully designed living space in Westfield's highly sought-after Aberdeen community. The popular Kingston floor plan features an open-concept layout with a main-level bedroom and full bath, a private home office, spacious great room highlighted by a cozy gas fireplace, and an expansive kitchen featuring quartz countertops, upgraded stainless steel appliances, and abundant workspace that flows seamlessly into the dining area-ideal for both everyday living and entertaining. Upstairs, a versatile loft provides additional living space, while the spacious primary suite offers a custom walk-in closet, dual vanities, oversized walk-in shower, and private water closet. Thoughtful seller upgrades include a 12' x 15' screened three-season room, a 15' x 30' patio, full wrought iron fenced backyard, custom wall treatments, updated lighting and fixtures, and a custom primary closet. Situated on a premium lot with only one direct neighbor and adjacent to a community walking path, this home offers added privacy and an ideal outdoor setting. The washer and dryer are also included, making this home truly move-in ready. A spacious 3-car garage provides ample room for vehicles, storage, and hobbies. Residents of Aberdeen enjoy outstanding amenities including a community pool, pool house, playground, and scenic walking trails with direct access to the Monon Trail, all just minutes from Grand Park Sports Campus, shopping, dining, and everyday conveniences in growing Westfield. SR 31
- Listing Status:
- Active
- Data Last Updated:
- July 27, 2026 at 5:19AM
- Listing Office:
- Compass Indiana, LLC : 317-908-9753
- Listing Agent:
- Douglas Martin : 317-908-9753
- MLS ID:
- 22104421

- General: Smart Lock(s)
- Style: Traditional
- Other Structures: ScreenedPatioCovered
- Parking: Attached
- General: TwoSlab
- HOA Amenities: PoolClubhouseMaintenanceWalking Trails935.0Annually
- Originating MLS: mibor
- School District: Westfield-Washington Schools
- County: Hamilton
- Zoning: Acreage .26Section 26Township 19Range 3AberdeenSection 1Lot 114Irregular Shape290526002049000015
- Fencing: FullWrought Iron
- Water: Public
- Source: mibor
This listing courtesy of Douglas Martin , Compass Indiana, LLC
Monthly Payment
- Principal & Interest $
- Property Taxes $
- Home Insurance $
- VA Funding Fee $

 New - 2 days ago