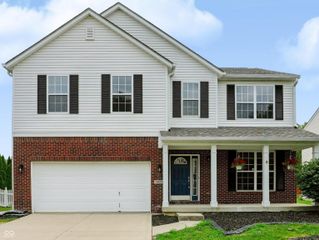
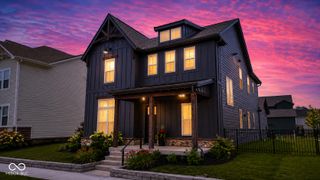
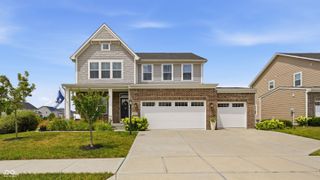
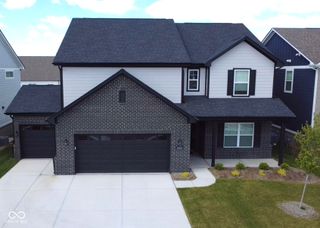
15471 Heatherbank Drive, Westfield, IN 46074
- 4 beds |
- 3 baths |
- 2,567 sqft
 Single-Family Home
  Built in 2020
  5,227sqft lot
 3 car garage
  $240/sqft
  Listed 2 days ago
Property Description
Welcome to your dream home! This impeccably upgraded home in Harmony looks straight out of a design magazine. The open-concept main level features a kitchen with quartz countertops, two-tone cabinets, a large island, and a premium gas range. It flows effortlessly into the living room, anchored by a gas fireplace and custom built-ins, while the dining area showcases a stunning expansive library. Retreat to the highly desirable main-level primary suite, complete with a beautifully designed custom vanity. Upstairs, you'll find three bedrooms and a home gym. Upgraded custom closets are also featured throughout the entire home for maximized storage. Entertaining is a breeze with a fully integrated surround sound system spanning the living room, the spacious 3-car garage, and the outdoor oasis. Outside, you will find beautifully upgraded landscaping and a custom patio complete with a sophisticated louvered pergola. Living in the highly sought-after Harmony neighborhood means enjoying a true resort-style lifestyle. Amenities include access to community pools, basketball, pickleball, tennis courts, and scenic walking trails. The luxury clubhouse offers a full fitness center, yoga studio, banquet spaces, a catering kitchen, and access to the 15-acre central park and playground
- Listing Status:
- Active
- Data Last Updated:
- July 27, 2026 at 3:18AM
- Listing Office:
- Compass Indiana, LLC : 317-965-5034
- Listing Agent:
- Mike Feldman : 317-965-5034
- MLS ID:
- 22115946

- General: Basketball CourtPlaysetTennis CommunityTennis Court(s)Pool House
- Style: Traditional
- Other Structures: PatioCovered
- Parking: Attached
- General: TwoSlab
- HOA Amenities: ClubhouseDog ParkExercise CourseFitness CenterGame RoomJogging PathManagementParkParty RoomPickleball Court(s)PlaygroundPoolSnow RemovalTennis Court(s)Trail(s)Association Home OwnersClubhouseEntrance CommonExercise RoomMaintenanceNature AreaParkPlaygroundPickleball CourtManagementSnow RemovalTennis Court(s)Walking Trails900.0Semi-Annually
- Originating MLS: mibor
- School District: Westfield-Washington Schools
- County: Hamilton
- Zoning: Acreage .12Section 16Township 18Range 3HarmonySection 5ALot 438Irregular Shape290916007066000015
- View: NeighborhoodPark/GreenbeltView
- Fencing: Partial
- Utilities: Cable ConnectedElectricity ConnectedNatural Gas ConnectedSep Electric MeterSep Gas MeterSewer ConnectedWater Connected200+ Amp Service220 Volts in Laundry
- Water: Public
- Source: mibor
This listing courtesy of Mike Feldman , Compass Indiana, LLC
Monthly Payment
- Principal & Interest $
- Property Taxes $
- Home Insurance $
- VA Funding Fee $

 New - 1 day ago