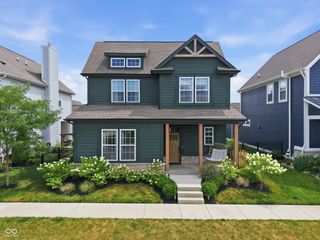
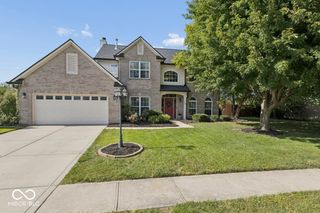
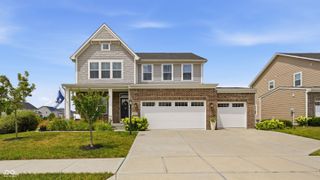
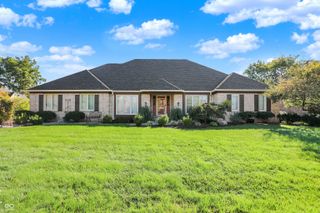
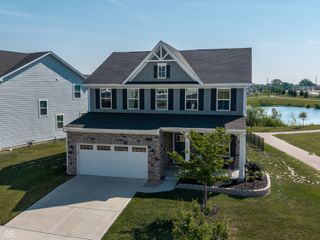
1930 Ponsonby Drive, Westfield, IN 46074
- 3 beds |
- 3 baths |
- 2,491 sqft
 Single-Family Home
  Built in 2022
  6,970sqft lot
 2 car garage
  $231/sqft
  Listed 6 days ago
Property Description
Welcome to a home that perfectly balances sophisticated entertaining and leisure. Boasting 3 spacious bedrooms, a dedicated den/home office, and premium finishes throughout. Step inside to a bright, expansive great room that flows effortlessly into the dining area-the ultimate setup for hosting family and friends. The gourmet kitchen is a chef's dream, featuring high-end finishes, offering a gas cooktop, abundant cabinetry and counter space, and a design that keeps you connected to the action. Enjoy the flexible living spaces of the formal dining room and den. The formal dining room provides a dedicated space for memorable holiday dinners and special occasions. The den/home office is perfect for a quiet home office offering an ideal space for working or library/media room for relaxing. The main-level primary suite provides a peaceful retreat with privacy and convenience with an upgraded master bath. Upstairs, you'll find a versatile loft that makes an excellent second living area, media room, or play space, along with two generously sized bedrooms and a full bath. Elegant plantation shutters frame the windows throughout the home, adding a timeless, upscale touch and excellent light control. Step outside to a fenced yard, offering a safe haven for pets to roam, kids to play, or for you to host weekend barbecues. Beyond the home, enjoy all that Harmony has to offer with scenic walking trails, expansive green spaces, a fitness center, tennis and pickleball courts, and a vibrant neighborhood atmosphere. This exceptional home combines stylish finishes, thoughtful design, and outstanding community amenities in one of the area's most sought-after neighborhoods.
- Listing Status:
- Active
- Data Last Updated:
- July 27, 2026 at 2:19AM
- Listing Office:
- F.C. Tucker Company : 317-362-8635
- Listing Agent:
- Molly Lawless : 317-362-8635
- MLS ID:
- 22114664

- General: Sprinkler System
- Style: Traditional
- Other Structures: Covered
- Parking: Attached
- General: TwoSlab
- HOA Amenities: ClubhouseExercise CourseFitness CenterInsuranceMaintenanceParkPickleball Court(s)PlaygroundPoolTennis Court(s)Trail(s)Association Home OwnersClubhouseEntrance CommonExercise RoomInsuranceMaintenanceParkPlaygroundPickleball CourtTennis Court(s)Walking Trails824.0Semi-Annually
- Originating MLS: mibor
- School District: Westfield-Washington Schools
- County: Hamilton
- Zoning: Acreage .16Section 16Township 18Range 3HarmonySection 7BLot 511Irregular Shape290916016010000015
- Fencing: Fence Complete
- Utilities: Cable AvailableNatural Gas ConnectedSewer ConnectedWater Connected
- Water: Public
- Source: mibor
This listing courtesy of Molly Lawless , F.C. Tucker Company
Monthly Payment
- Principal & Interest $
- Property Taxes $
- Home Insurance $
- VA Funding Fee $

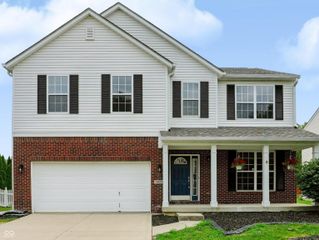
 New - 2 days ago