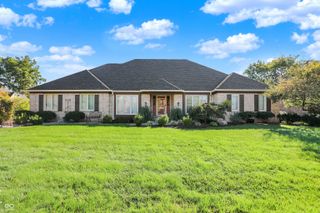
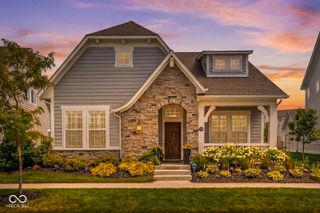
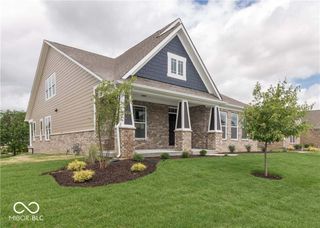
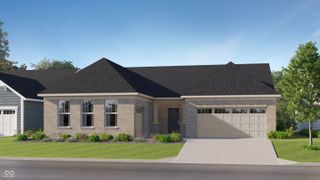
15150 Fairlands, Westfield, IN 46074
- 3 beds |
- 3 baths |
- 2,402 sqft
 Single-Family Home
  Built in 2022
  5,663sqft lot
 3 car garage
  $291/sqft
  Listed 4 days ago
Property Description
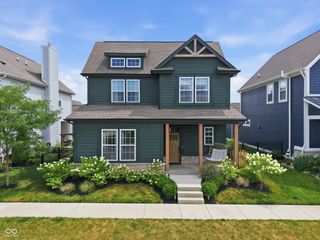
Welcome to this contemporary Estridge-built home in Westfield's highly desirable Harmony community. Built in 2022, this thoughtfully designed residence offers 3 bedrooms, 2.5 bathrooms, and an open-concept layout with 10-foot ceilings on the main level and 9-foot ceilings upstairs. The gourmet kitchen features a spacious center island, stainless steel appliances, a gas range, refrigerator, dishwasher, and microwave. Luxury vinyl plank flooring, upgraded lighting, and a welcoming gas fireplace enhance the main living area. A functional mudroom off the garage includes a built-in bench and desk, creating an ideal drop zone or home workspace. Upstairs, the primary suite features a tray ceiling, a customized walk-in closet, and a beautifully finished bathroom with floor-to-ceiling shower tile. Two generously sized secondary bedrooms provide additional flexibility for family, guests, or office space. The washer and dryer are also included. Step outside to the extended side patio and landscaped backyard, highlighted by a second gas-burning brick fireplace-perfect for relaxing or entertaining throughout the year. The three-car rear-load garage offers an epoxy-coated floor and custom soft-close storage cabinets. Harmony residents enjoy exceptional neighborhood amenities, including multiple swimming pools, a fitness center, sports courts, playgrounds, walking trails, a dog park, lakes, expansive green spaces, and a 15-acre park. This home offers the ideal combination of contemporary design, functionality, and resort-style community living.
- Listing Status:
- Active
- Data Last Updated:
- July 27, 2026 at 5:19AM
- Listing Office:
- Premier Agent Network : 877-663-9366
- Listing Agent:
- Sean Sedique : 877-663-9366
- MLS ID:
- 22113885

- Style: Contemporary
- Parking: Attached
- General: TwoSlab
- HOA Amenities: 824.0Semi-Annually
- Originating MLS: mibor
- School District: Westfield-Washington Schools
- County: Hamilton
- Zoning: Acreage .13Section 16Township 18Range 3HarmonySection 9Lot 650Irregular Shape290916020032000015
- Water: Public
- Source: mibor
This listing courtesy of Sean Sedique , Premier Agent Network
Monthly Payment
- Principal & Interest $
- Property Taxes $
- Home Insurance $
- VA Funding Fee $

 New - 3 days ago