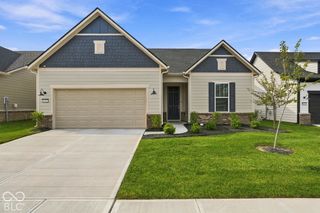
13996 Finnhorse Drive, Carmel, IN 46032
- 3 beds |
- 3 baths |
- 2,592 sqft
 Single-Family Home
  Built in 2017
  0.25acre lot
 2 car garage
  $276/sqft
  Listed 1 month ago
Property Description
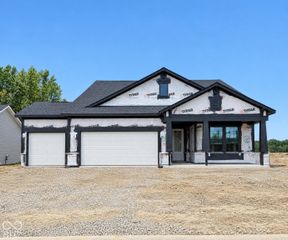
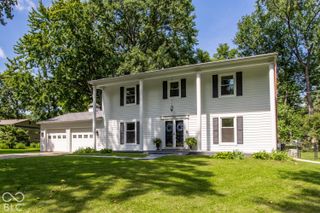
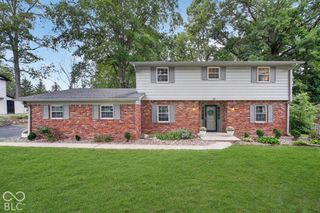
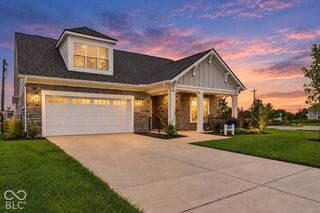
Welcome to 13996 Finnhorse Drive, a beautifully designed craftsman style home in the desirable Westmont neighborhood in West Carmel. The beautiful curb appeal and inviting covered front porch set the tone for this home that blends thoughtful design with comfortable, modern living. With an open concept flow, the main level brings the living spaces together in a functional layout. The welcoming foyer opens to a versatile front sitting room, ideal for a home office or quiet retreat, and continues into the spacious kitchen featuring SS appliances, including a new dishwasher and microwave, abundant cabinetry and updated lighting. The living room is anchored by a gas fireplace, and leads to the covered back patio, where retractable screens create comfortable outdoor living. Beyond the living room is the bright and spacious main level primary suite that offers an updated light fixture, oversized walk in closet with built in cabinetry and shelving, and a beautifully appointed bathroom featuring a large glass enclosed 3 headed shower, dual vanity, updated lighting and a bidet toilet. A second bedroom, full bathroom, and laundry room complete the main level living. Upstairs, the large loft area offers flexible space along with the 3rd bedroom and a full bathroom, making this level ideal for family or guests, and a second entertainment/flex space. The expansive unfinished basement presents an exciting opportunity to create even more functional living tailored to your lifestyle. Imagine a future 4th bedroom and bathroom, rec area, theater, workout room-the possibilities are yours to design! More highlights include an oversized two car garage with epoxy flooring, fresh bright paint, updated lighting, and numerous other upgrades throughout. Westmont offers a peaceful, friendly setting while keeping you close to shopping, dining, parks, schools, and conveniences. *A special seller incentive to make your move even easier: a 2-1 interest rate buy-down is being offered to the buyer!*
- Listing Status:
- Active
- Data Last Updated:
- October 9, 2026 at 4:20AM
- Listing Office:
- eXp Realty, LLC : 303-669-4425
- Listing Agent:
- Dawn Pollard : 303-669-4425
- MLS ID:
- 22119752

- Style: Craftsman
- Other Structures: Covered
- Parking: AttachedConcreteGarage Door OpenerGarage Faces Side
- Windows: Screens
- General: TwoConcrete Perimeter
- HOA Amenities: Pond Year RoundTrail(s)InsuranceMaintenanceSnow RemovalInsuranceMaintenanceNature AreaSnow RemovalWalking Trails575.0Semi-Annually
- Originating MLS: mibor
- School District: Carmel Clay Schools
- County: Hamilton
- Zoning: Acreage .25Section 21Township 18Range 3Westmont/Carmel ClaySection 2ALot 54290921021013000018
- Utilities: Cable AvailableCable ConnectedElectricity ConnectedNatural Gas AvailableNatural Gas ConnectedSep Electric MeterSep Gas MeterSewer ConnectedWater Connected200+ Amp ServiceCircuit Breakers
- Water: Public
- Source: mibor
This listing courtesy of Dawn Pollard , eXp Realty, LLC
Monthly Payment
- Principal & Interest $
- Property Taxes $
- Home Insurance $
- VA Funding Fee $

 New - 1 day ago