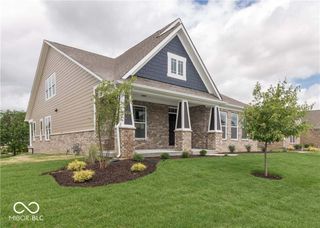
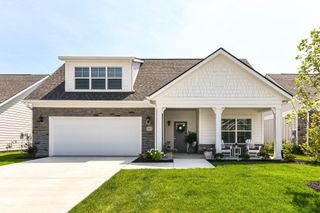
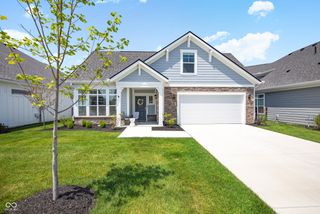
11923 Avedon Way, Zionsville, IN 46077
- 3 beds |
- 2 baths |
- 2,547 sqft
 Single-Family Home
  Built in 2012
  7,405sqft lot
 2 car garage
  $273/sqft
  Listed 17 days ago
Property Description
Set behind black wrought iron fencing in the Sanctuary neighborhood, 11923 Avedon Way pairs a whitewashed brick exterior with an airy, light-filled interior. This largely updated ranch offers the ease of one-floor living, with open, welcoming spaces from front to back. At the center of the home, the family room, kitchen, and sunroom flow together as a single sunlit space. The family room centers on a refaced fireplace framed floor to ceiling in tile, while the renovated kitchen keeps custom cabinetry, a large island, and a walk-in pantry within easy reach. Just beyond, the vaulted sunroom is wrapped in windows and built-in bench seating, with sliding doors opening to the porch. A spacious office behind French doors and two additional bedrooms offer flexible room for work and rest. The primary suite lives like a private retreat, featuring a former sitting room reimagined as an oversized walk-in closet and a second custom closet off the remodeled bath, where heated floors, a glass shower, and a double vanity add everyday comfort. Outside, a covered porch with an adjustable slatted roof and retractable screens overlooks a fully fenced, irrigated lawn and a private wooded backdrop. Move-in ready and all on one level, 11923 Avedon Way is an easy home to love, minutes from West Carmel and downtown Zionsville.
- Listing Status:
- Active
- Data Last Updated:
- July 27, 2026 at 6:17AM
- Listing Office:
- The Agency Indy : 317-741-0861
- Listing Agent:
- Traci Garontakos : 317-741-0861
- MLS ID:
- 22112180

- Style: Traditional
- Other Structures: Covered
- Parking: Attached
- General: OneSlab
- HOA Amenities: InsuranceMaintenanceManagementTrashAssociation Home OwnersEntrance CommonInsuranceMaintenanceManagementTrash389.0Semi-Annually
- Originating MLS: mibor
- School District: Zionsville Community Schools
- County: Boone
- Zoning: The Sanctuary At 121st Street Lot 55060836000101053006
- Fencing: Full
- Water: Public
- Source: mibor
This listing courtesy of Traci Garontakos , The Agency Indy
Monthly Payment
- Principal & Interest $
- Property Taxes $
- Home Insurance $
- VA Funding Fee $

 New - 3 days ago