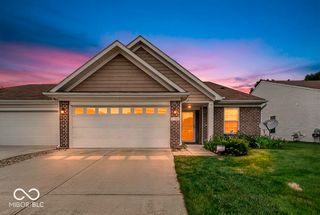
9658 Calamus Drive, Noblesville, IN 46060
- 3 beds |
- 3 baths |
- 1,746 sqft
 Condominium
  Built in 2016
  3,920sqft lot
 2 car garage
  $160/sqft
  Listed 11 days ago
Property Description
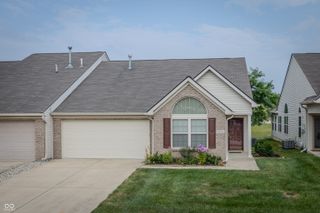
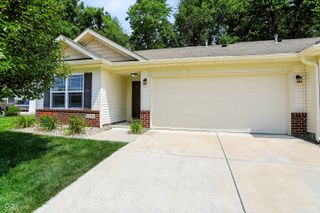
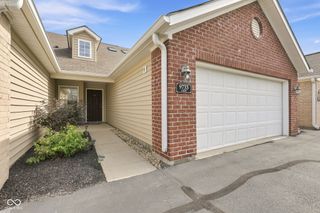
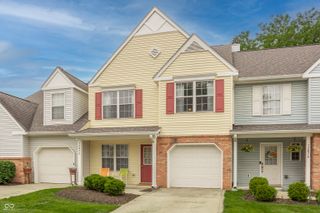
Rare corner end-unit townhome in the highly desirable, maintenance-free Prairie Lakes community! Flooded with an abundance of natural light from extra windows, this well-maintained 3-bedroom, 2.5-bathroom home offers premium privacy with only one shared wall. Step inside to find a beautifully updated, turn-key interior featuring a fresh, professional paint job throughout and stylish, modernized light fixtures. The open-concept kitchen comes complete with a new stainless steel refrigerator (2023) and flows seamlessly into the main living space. Head out back to enjoy your own private, fully fenced-in patio perfect for pets, grilling, and entertaining. Upstairs, the spacious primary suite features an attached bath and walk-in closet, complemented by two additional bright bedrooms and a conveniently located upstairs laundry room (washer and dryer stay with the property!). Major mechanical updates offer complete peace of mind, including a brand-new water heater installed in 2023. Complete with an attached 2-car garage and access to fantastic neighborhood amenities. Enjoy effortless living with an inclusive HOA that covers water, sewer, trash, exterior structure maintenance, comprehensive lawn care, and winter snow plowing. You will also enjoy full access to the neighborhood community pool just a short stroll away! This is low-maintenance living at its absolute finest in a prime Noblesville location close to shopping, dining, and top-rated schools. Welcome home!
- Listing Status:
- Active
- Data Last Updated:
- July 28, 2026 at 2:17PM
- Listing Office:
- Paradigm Realty Solutions : 574-626-8432
- Listing Agent:
- Joshua Vida : 574-626-8432
- MLS ID:
- 22115000

- General: Lighting
- Style: Other
- Parking: AttachedConcreteGuest
- General: TwoSlab
- HOA Amenities: LandscapingMaintenanceManagementPoolSnow RemovalTrashWaterSewerIrrigationLawncareMaintenance StructureMaintenanceManagementSnow RemovalTrashOther252.0Monthly
- Originating MLS: mibor
- School District: Hamilton Southeastern Schools
- County: Hamilton
- Zoning: Acreage .09Section 19Township 18Range 5Prairie Lakes / TownhomesReplat Information: Pt Block 1 In Amli At Prairie L291119086004000019
- Fencing: Privacy
- Water: Public
- Source: mibor
This listing courtesy of Joshua Vida , Paradigm Realty Solutions
Monthly Payment
- Principal & Interest $
- Property Taxes $
- Home Insurance $
- VA Funding Fee $

 New - 1 day ago