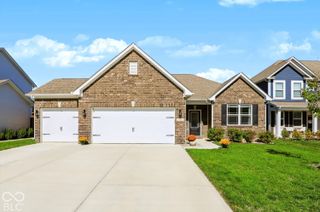
1585 Pebble Beach Drive, Pendleton, IN 46064
- 3 beds |
- 2 baths |
- 1,693 sqft
 Single-Family Home
  Built in 2026
  6,534sqft lot
 2 car garage
  $192/sqft
  Listed 1 month ago
Property Description
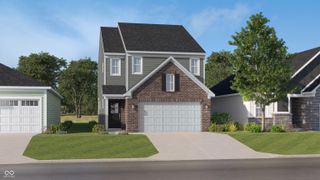
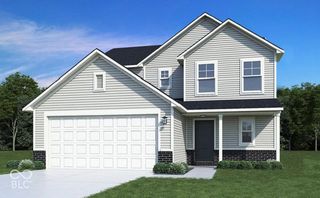
Better than new and ready for you to fall in love with it, too! This meticulously built 3 bedroom, 2 bath home was designed and built from the ground up just six months ago. Life had other plans for the seller (she got engaged mid-build and is relocating to be with her new husband!), which means her loss is your incredible gain: a nearly brand-new, thoughtfully upgraded home ready for its next chapter! Set on a premium lot with peaceful pond views, this home welcomes you with an open-concept floor plan, vaulted ceilings, and 9' walls throughout that make every room feel bright and spacious. The kitchen is a showstopper, featuring 42" white cabinets, upgraded with the "Convenience Package," an oversized island with add'l cabinetry, and quartz countertops that carry through to both bathrooms. The Primary Suite features a tray ceiling, a spa-like en-suite with a 60" semi-frameless shower, and a Pullman-height double vanity topped in quartz. Additional highlights include a 2' rear home extension adding 80 sqft of extra living space to the Living and Primary Rooms, durable vinyl plank flooring throughout, board & batten siding with premium colors, and an expanded back patio with a pond view. All of this is just minutes from downtown Pendleton, Falls Park, and Pendleton Heights High School giving you small-town charm with easy access to everyday conveniences! This is your chance to own a home with all the upgrades and warranties but without the wait and headache of building!
- Listing Status:
- Active
- Data Last Updated:
- October 9, 2026 at 6:17AM
- Listing Office:
- Keller Williams Indy Metro NE : 317-518-3428
- Listing Agent:
- Jana Hillen : 317-518-3428
- MLS ID:
- 22123095

- Style: Ranch
- Other Structures: PorchPatio
- Parking: AttachedConcreteGarage Door Opener
- Windows: ScreensVinyl Windows
- General: OneSlab
- HOA Amenities: MaintenanceParkPlaygroundAssociation Home OwnersEntrance CommonMaintenanceParkPlayground237.0Annually
- Originating MLS: mibor
- School District: South Madison Com Sch Corp
- County: Madison
- Zoning: Lot 130 Cold Springs at Huntzinger Farms Sec 3B999999999999999999
- View: PondView
- Utilities: Sewer ConnectedWater Connected200+ Amp Service
- Water: Public
- Source: mibor
This listing courtesy of Jana Hillen , Keller Williams Indy Metro NE
Monthly Payment
- Principal & Interest $
- Property Taxes $
- Home Insurance $
- VA Funding Fee $

 New - 1 day ago