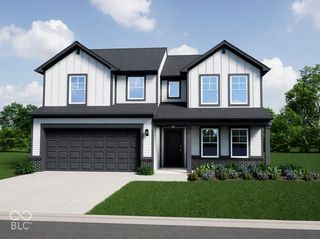
8584 Tripp Road, Pendleton, IN 46064
- 5 beds |
- 3 baths |
- 2,460 sqft
 Single-Family Home
  Built in 2023
  7,841sqft lot
 2 car garage
  $152/sqft
  Listed 1 month ago
Property Description
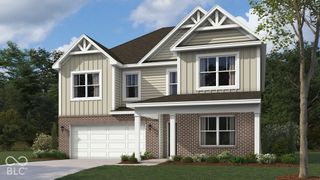
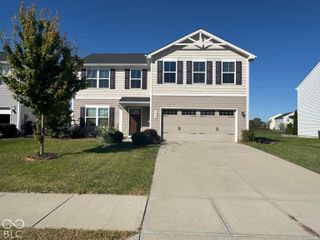
Welcome to this beautifully maintained Lennar Ironwood home in the desirable Springbrook community. Built in 2023, this spacious two-story home offers 2,460 square feet of thoughtfully designed living space with 5 bedrooms and 3 full bathrooms. The open-concept main level features a spacious Great Room, dining area, and modern kitchen with a center island, pantry, and ample cabinet space, creating an ideal setting for everyday living and entertaining. A main-level bedroom and full bath provide flexibility for guests, multi-generational living, or a private home office. Upstairs, the owner's suite offers a walk-in closet and private bath with double sinks. Three additional bedrooms, a full bathroom, and a versatile loft provide plenty of space for recreation, hobbies, studying, or work-from-home needs. Enjoy outdoor living with a covered porch and open patio. Additional features include a 2-car attached garage, smart home technology, and energy-efficient systems designed for comfort and convenience. Residents of Springbrook enjoy community amenities including a pool, playground, walking trails, and pond, with convenient access to I-69, Hamilton Town Center, schools, dining, and entertainment.
- Listing Status:
- Active
- Data Last Updated:
- October 9, 2026 at 7:17AM
- Listing Office:
- Paradigm Realty Solutions : 574-626-8432
- Listing Agent:
- Joshua Vida : 574-626-8432
- MLS ID:
- 22123852

- Style: Traditional
- Other Structures: PatioCovered
- Parking: AttachedConcrete
- Windows: ScreensVinyl Windows
- General: TwoSlab
- HOA Amenities: MaintenanceManagementParkPlaygroundPoolTrail(s)Entrance CommonMaintenanceParkPlaygroundManagementWalking TrailsOther540.0Annually
- Originating MLS: mibor
- School District: South Madison Com Sch Corp
- County: Madison
- Zoning: Springbrook Sec 6 Lot 315 (0.179Ac)481528403001147014
- Utilities: Electricity ConnectedNatural Gas ConnectedSep Electric MeterSep Gas MeterWater ConnectedCircuit Breakers
- Water: Public
- Source: mibor
This listing courtesy of Joshua Vida , Paradigm Realty Solutions
Monthly Payment
- Principal & Interest $
- Property Taxes $
- Home Insurance $
- VA Funding Fee $

 New - 1 day ago