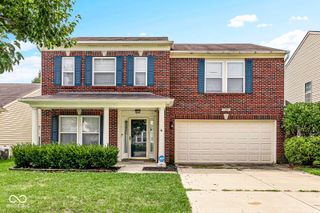
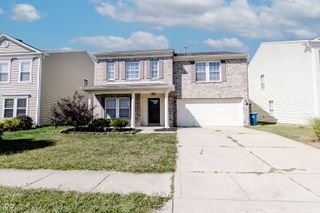
9533 W Lantern Lane, Pendleton, IN 46064
- 4 beds |
- 3 baths |
- 3,024 sqft
 Single-Family Home
  Built in 2006
  5,663sqft lot
 2 car garage
  $106/sqft
  Listed 1 day ago
Property Description
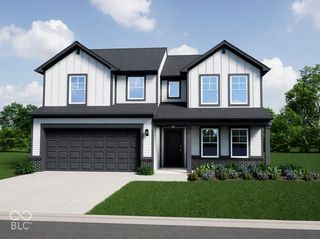
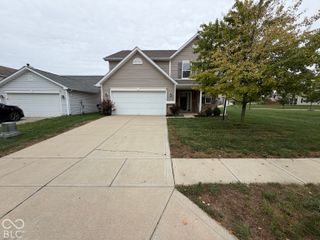
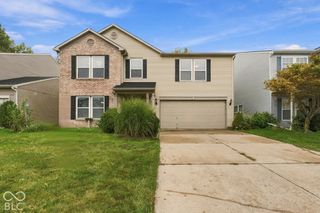
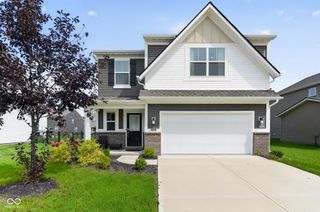
Discover an exceptional living experience at 9533 W Lantern LN, PENDLETON, IN. This attractive, 3024 square foot single-family residence, built in 2006, is in great condition and offers an unparalleled blend of comfort and style. The heart of this home is its open-plan kitchen, seamlessly flowing into the living room. The kitchen features a central island, perfect for culinary endeavors and casual gatherings. In the inviting living room, a cozy fireplace creates a warm ambiance, while a captivating water view provides a serene backdrop for daily life. The bathrooms in this residence are designed for comfort and ease, with a double vanity in one and a walk-in shower in another, offering a refreshing start or end to your day. With four bedrooms and two full bathrooms, along with an additional half bathroom, this two-story traditional-style home accommodates a variety of needs. The property also includes a private fenced in yard with pond views and a built-in 2 and 1/2 car garage, enhancing both convenience and outdoor enjoyment. To experience the unique charm and lifestyle offered by this property, we invite you to schedule a private viewing.
- Listing Status:
- Active
- Data Last Updated:
- October 9, 2026 at 7:17AM
- Listing Office:
- Compass Indiana, LLC : 317-289-9169
- Listing Agent:
- Jamie Boer : 317-289-9169
- MLS ID:
- 22130325

- Style: Traditional
- Other Structures: ScreenedCovered
- Parking: Attached
- Windows: ScreensVinyl Windows
- General: TwoSlab
- HOA Amenities: PoolAssociation Home OwnersClubhouseInsuranceMaintenanceNature AreaParkPlaygroundManagementSnow RemovalWalking Trails225.0Semi-Annually
- Originating MLS: mibor
- School District: South Madison Com Sch Corp
- County: Madison
- Zoning: Summerlake At Summerbrook Phase II 0.0000Acres Str: Section: 6 Plat: In: Out:481528201030000014
- View: NeighborhoodWaterView
- Fencing: FullGate
- Utilities: Cable Connected
- Water: Public
- Source: mibor
This listing courtesy of Jamie Boer , Compass Indiana, LLC
Monthly Payment
- Principal & Interest $
- Property Taxes $
- Home Insurance $
- VA Funding Fee $