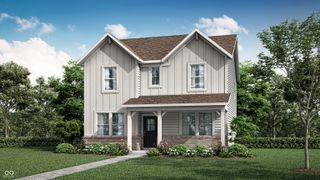
9816 Hulton Road, Pendleton, IN 46064
- 5 beds |
- 3 baths |
- 2,200 sqft
 Single-Family Home
  Built in 2021
  9,148sqft lot
 2 car garage
  $159/sqft
  Listed 3 days ago
Property Description
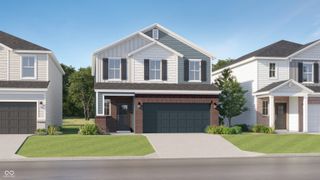
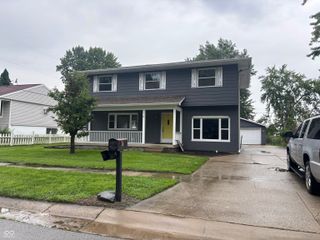
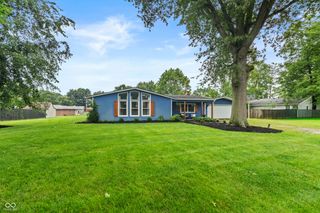
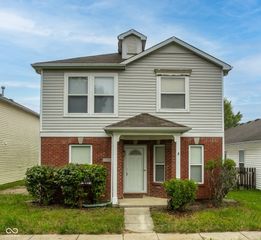
Welcome home to this spacious 5 bedroom, two-story home offering plenty of room to spread out, inside and out! The bright, open main level is designed for everyday living and entertaining, with a generous kitchen featuring an oversized island, abundant cabinetry and counter space, and an easy flow into the dining and living areas. The primary living space has beautiful custom built-ins that provide even more flexibility for relaxing. The secondary living space allows room for entertaining, a playroom or a home office. Upstairs, you'll find five bedrooms, including a spacious primary suite with a private bath, walk-in closet, and double vanity. Outside, the large fenced backyard offers a surprisingly private feel with plenty of room to play, entertain, or simply unwind, plus a patio ready for summer evenings. Conveniently located near Hamilton Town Center with easy access to shopping, dining, entertainment and more, this home offers the space you need in a location you'll love. This home is in close proximity to Fishers, Fortville, and Noblesville.
- Listing Status:
- Active
- Data Last Updated:
- August 23, 2026 at 11:17PM
- Listing Office:
- eXp Realty, LLC : 317-945-3851
- Listing Agent:
- Dawn Fisher : 317-945-3851
- MLS ID:
- 22120660

- General: Playset
- Style: Traditional
- Other Structures: PatioCovered
- Parking: Attached
- General: TwoSlab
- HOA Amenities: ParkPlaygroundManagementParkPlaygroundManagement465.0Annually
- Originating MLS: mibor
- School District: South Madison Com Sch Corp
- County: Madison
- Zoning: Oakmont Sec 2 Lot 59 (0.21Ac)481528202003064015
- Fencing: Full
- Water: Public
- Source: mibor
This listing courtesy of Dawn Fisher , eXp Realty, LLC
Monthly Payment
- Principal & Interest $
- Property Taxes $
- Home Insurance $
- VA Funding Fee $

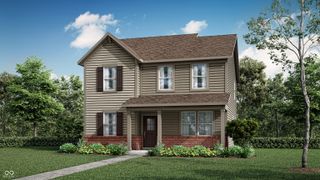
 New - 2 days ago