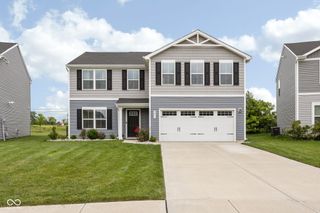
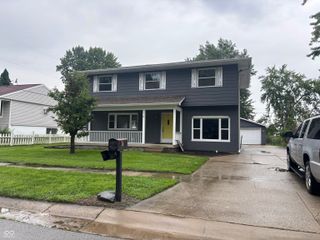
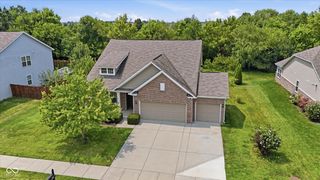
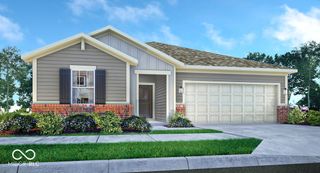
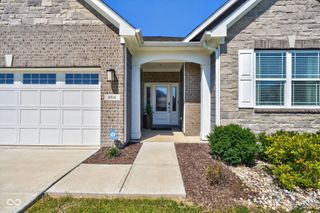
1240 W Central Drive, Fortville, IN 46040
- 4 beds |
- 2 baths |
- 1,884 sqft
 Single-Family Home
  Built in 1957
  0.42acre lot
 2 car garage
  $175/sqft
  Listed 9 days ago
Property Description
Step into turn-key perfection with this completely renovated 4-bedroom, 2-full-bath ranch situated on nearly half an acre! Tucked away in a quiet, unique pocket neighborhood, this home offers the ideal blend of small-town charm and modern finishes with zero HOA restrictions. Inside, every inch has been thoughtfully updated from top to bottom. Enjoy brand-new flooring and fresh paint throughout, along with plush new carpet in the spacious bedrooms. The open, functional layout is perfect for both daily living and entertaining. Step outside to your expansive yard-a rare find so close to town-offering endless possibilities for outdoor living, gardens, or fire pit nights. All of this just minutes from vibrant downtown Fortville's top-rated dining, shops, and community events. Move right in and start enjoying simple, modern living on a premium lot!
- Listing Status:
- Active
- Data Last Updated:
- August 24, 2026 at 1:19AM
- Listing Office:
- eXp Realty, LLC : 317-752-3382
- Listing Agent:
- Luke Reiter : 317-752-3382
- MLS ID:
- 22120205

- General: Barn MiniStorage Shed
- Style: ContemporaryRanch
- Other Structures: PatioCovered
- Parking: Attached
- General: OneBlock
- Originating MLS: mibor
- School District: Mt Vernon Community School Corp
- County: Hancock
- Zoning: Eastgate L38300210401013000016
- Utilities: Natural Gas Connected
- Water: Private
- Source: mibor
This listing courtesy of Luke Reiter , eXp Realty, LLC
Monthly Payment
- Principal & Interest $
- Property Taxes $
- Home Insurance $
- VA Funding Fee $

 New - 2 days ago