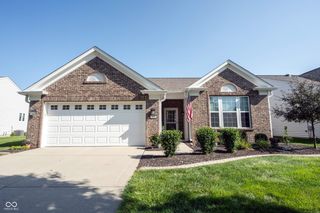
8816 Blackburn Street, Fortville, IN 46040
- 3 beds |
- 2 baths |
- 1,784 sqft
 Single-Family Home
  Built in 2022
  8,712sqft lot
 2 car garage
  $212/sqft
  Listed 11 days ago
Property Description
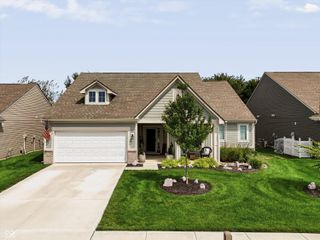
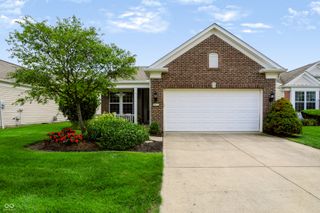
Tucked into a welcoming Fortville neighborhood, this like-new 2022 ranch offers the perfect blend of modern comfort and effortless one-level living. Built just four years ago and used as a second home, it has been lovingly maintained and shows with remarkably little wear - move-in ready from day one. Inside, a complete smart home technology package puts convenience at your fingertips, while thoughtful upgrades throughout elevate every corner of the home. The open, light-filled layout flows beautifully, making everyday living and entertaining a breeze. Step outside to your own private retreat: an extended patio and covered patio create the ideal setting for morning coffee, weekend gatherings, or quiet evenings under the stars. Back inside, the garage is finished with durable epoxy flooring for a polished, easy-to-clean finish. Just minutes from downtown Fortville, you'll enjoy walkable access to charming local restaurants, coffee shops, a wine bar, and boutique shopping - all the best of small-town living right at your doorstep.
- Listing Status:
- Active
- Data Last Updated:
- August 24, 2026 at 12:20AM
- Listing Office:
- Berkshire Hathaway Home : 309-310-7076
- Listing Agent:
- Cara Ahrens-Roemer : 309-310-7076
- MLS ID:
- 22116146

- General: Smart Lock(s)
- Style: Traditional
- Other Structures: PatioCovered
- Parking: Attached
- General: OneSlab
- HOA Amenities: Management600.0Annually
- Originating MLS: mibor
- School District: Mt Vernon Community School Corp
- County: Hancock
- Zoning: Mt Vernon NorthSec 2 L101300222200017101017
- Fencing: FullWrought Iron
- Utilities: Cable AvailableNatural Gas Connected
- Water: Public
- Source: mibor
This listing courtesy of Cara Ahrens-Roemer , Berkshire Hathaway Home
Monthly Payment
- Principal & Interest $
- Property Taxes $
- Home Insurance $
- VA Funding Fee $

 New - 2 days ago