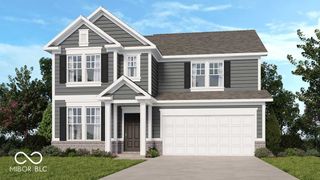
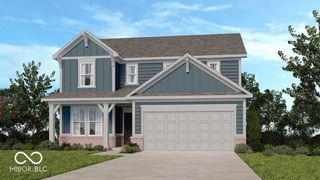
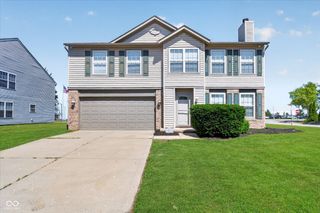
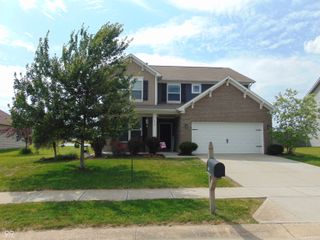
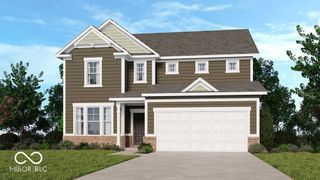
114 Burlington Parkway, Pittsboro, IN 46167
- 4 beds |
- 3 baths |
- 2,875 sqft
 Single-Family Home
  Built in 2005
  0.28acre lot
 3 car garage
  $136/sqft
  Listed 17 days ago
Property Description
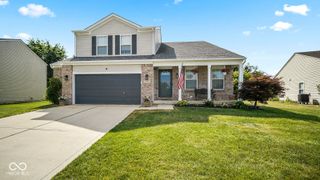
Bring your vision to life in this Open Concept home priced at a Stellar Deal leaving room for cosmetic updates! This super sized home features 4 Large bedrooms, Huge Upper Loft , Two Living Areas, Flexible Dining room that could be used as an Office. Great room has a beautiful stone gas log fireplace that is open to the Over Sized Kitchen. All kitchen appliances are less then 2 yrs old and included! The Breakfast Bar is a nice convenient spot for grabbing a quick snack. Main floor laundry includes the washer & dryer. Brand New Hot Water Heater, New HVAC 80/20 variable speed for high efficiency, Beautiful stamped concrete patio to enjoy your amazing oversized tree lined yard. All the big ticket items have already been completed! This HOME is Ready for a New Chapter. Another great mention is the 3 Car Garage & NO HOA in a Golf Cart Friendly community and being Offered with Possession at Closing. Welcome Home to small town living with an Easy commute to Indianapolis, Indy Airport, Indianapolis Motor Speedway and all the things..
- Listing Status:
- Active
- Data Last Updated:
- July 26, 2026 at 9:17PM
- Listing Office:
- Blu Nest Realty : 317-517-3129
- Listing Agent:
- Gina Ramirez : 317-517-3129
- MLS ID:
- 22112914

- Style: Traditional
- Other Structures: PorchCovered
- Parking: Attached
- General: TwoSlab
- Originating MLS: mibor
- School District: North West Hendricks Schools
- County: Hendricks
- Zoning: Ashton Park Sec 1 Lot 8 0.280Ac320706226008000019
- Utilities: 200+ Amp Service
- Water: Public
- Source: mibor
This listing courtesy of Gina Ramirez , Blu Nest Realty
Monthly Payment
- Principal & Interest $
- Property Taxes $
- Home Insurance $
- VA Funding Fee $

 New - 2 days ago