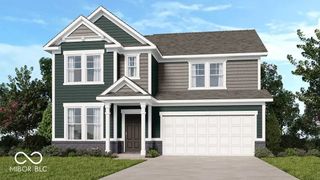
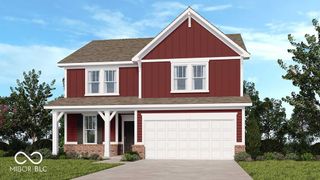
434 Chester Lane, Pittsboro, IN 46167
- 4 beds |
- 3 baths |
- 2,725 sqft
 Single-Family Home
  Built in 2026
  10,454sqft lot
 3 car garage
  $149/sqft
  Listed 3 months ago
Property Description
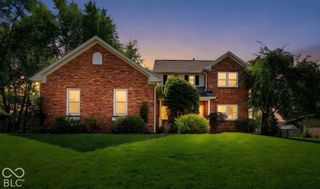
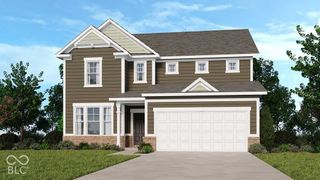
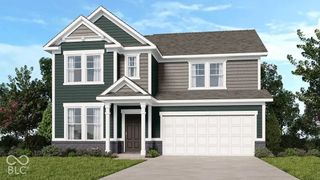
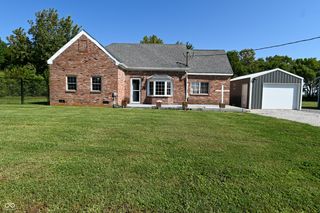
What's Special: Sunroom Included | Flex Room | 3-Car Garage | Flat Lot. New Construction - Ready Now! Built by Taylor Morrison, America's Most Trusted Home Builder. Welcome to the Legacy 2719 at 434 Chester Lane in Hidden Hills! This spacious and thoughtfully designed new home welcomes you with an open layout where the great room connects seamlessly to the dining area, kitchen, and bright sunroom, creating a comfortable space for gathering and entertaining. The kitchen features beautiful quartz countertops, inviting you to cook, serve, and connect with ease. A flexible front room offers the perfect spot for a study, hobby space, or additional living area to fit your needs. Upstairs, your private primary suite includes an en-suite bath and walk-in closet, along with three secondary bedrooms with walk-in closets, a versatile loft, and a convenient laundry room. A three-car garage with extra storage and an outdoor patio complete this warm and welcoming home designed for the way you live. Hidden Hills offers the perfect blend of peaceful Pittsboro and the lively energy of Brownsburg in Hendricks County. Explore growing Downtown Pittsboro with its parks, local spots, and historic charm. Head to Brownsburg to enjoy the B&O Trail, horseback riding at Natural Valley Ranch, West Chase Golf Club, Lucas Oil Raceway, and more outdoor fun. Additional Highlights Include: water softener rough-in, shower with a built-in bench in the primary bathroom, GE stainless steel appliance package, RevWood flooring on the main floor, and LVP flooring in all bathrooms. Photos are for representative purposes only. MLS#22112200
- Listing Status:
- Active
- Data Last Updated:
- October 9, 2026 at 7:17AM
- Listing Office:
- Pyatt Builders, LLC : 317-790-5000
- Listing Agent:
- Jerrod Klein : 317-790-5000
- MLS ID:
- 22112200

- Style: Traditional
- Other Structures: PatioCovered
- Parking: AttachedConcreteGarage Door OpenerStorage
- Windows: ScreensVinyl Windows
- General: TwoSlab
- HOA Amenities: MaintenancePicnic AreaPlaygroundTrail(s)ParkEntrance CommonMaintenanceParkPlaygroundWalking Trails450.0Annually
- Originating MLS: mibor
- School District: North West Hendricks Schools
- County: Hendricks
- Zoning: LOT 190 0.243 AC 26/27 PT FROM 020-231711-401003 (202524871 E-20-C)320231453039000019
- Water: Public
- Source: mibor
This listing courtesy of Jerrod Klein , Pyatt Builders, LLC
Monthly Payment
- Principal & Interest $
- Property Taxes $
- Home Insurance $
- VA Funding Fee $