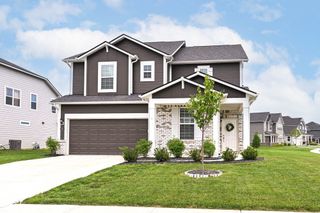
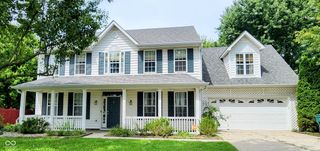
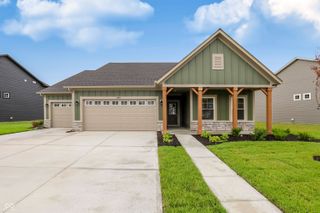
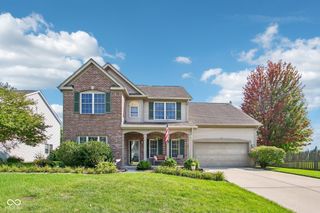
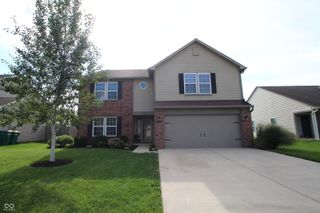
2584 Prism Way, Plainfield, IN 46168
- 4 beds |
- 3 baths |
- 2,665 sqft
 Single-Family Home
  Built in 2026
  4,356sqft lot
 2 car garage
  $150/sqft
  Listed 4 days ago
Property Description
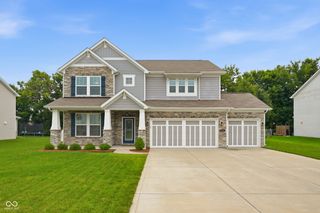
What's Special: Loft | Large Kitchen Island | Flex Room | Deep Lot. New Construction - Ready Now! Built by Taylor Morrison America's Most Trusted Home Builder. Welcome to the Titanium at 2584 Prism Way in Hidden Lanes at Hobbs Station! A spacious and inviting home featuring four bedrooms, two-and-a-half baths, and thoughtfully designed living spaces throughout. The bright kitchen with a large center island flows effortlessly into the dining area and expansive great room, creating a warm setting for everyday living and entertaining. A covered atrium and covered porch add charming outdoor spaces to relax and unwind. Upstairs, the generous primary suite offers a spa-inspired bath and walk-in closet, while three additional bedrooms, a loft, and a private retreat provide exceptional flexibility. Complete with a flex room, abundant storage, and a two-car garage, this home blends comfort, style, and functionality beautifully. Hobbs Station puts you in the center of trendy shops, restaurants, a dog park, playgrounds, and a festival lawn. Enjoy bocce ball, pickleball, and scenic trails just steps away. Explore Plainfield's many attractions, from Perry Crossing and Gilley's Antiques to Splash Island, local breweries, beautiful parks, and easy access to I465 and Downtown Indy. Additional Highlights Include: Uncovered patio, 84" vanity at primary bath, gas line at kitchen, and water softener rough-in at under stair storage. Photos are for representative purposes only. MLS#22121131
- Listing Status:
- Active
- Data Last Updated:
- August 24, 2026 at 2:17AM
- Listing Office:
- Pyatt Builders, LLC : 317-790-5000
- Listing Agent:
- Jerrod Klein : 317-790-5000
- MLS ID:
- 22121131

- Style: Farmhouse
- Other Structures: PatioCovered
- Parking: AttachedConcreteGarage Door OpenerStorage
- General: TwoSlab
- HOA Amenities: Dog ParkMaintenanceParkPickleball Court(s)PlaygroundTrail(s)OtherEntrance CommonMaintenanceParkPlaygroundPickleball CourtWalking TrailsOther297.0Quarterly
- Originating MLS: mibor
- School District: Avon Community School Corp
- County: Hendricks
- Zoning: LOT 179 HOBBS STATION SEC 2 SECONDARY PLAT 0.1 AC 25/26 PT FROM 025-119521-310001320919311179000027
- Water: Public
- Source: mibor
This listing courtesy of Jerrod Klein , Pyatt Builders, LLC
Monthly Payment
- Principal & Interest $
- Property Taxes $
- Home Insurance $
- VA Funding Fee $

 New - 2 days ago