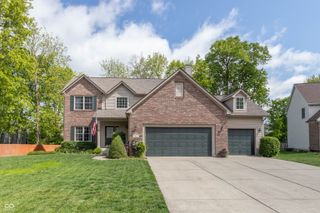
2699 Liatris Drive, Plainfield, IN 46168
- 4 beds |
- 4 baths |
- 4,250 sqft
 Single-Family Home
  Built in 2007
  0.27acre lot
 3 car garage
  $92/sqft
  Listed 2 days ago
Property Description
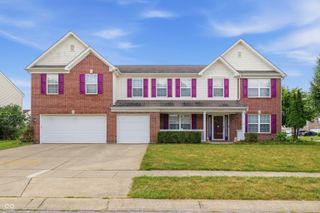
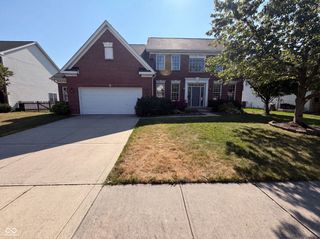
Welcome home to this beautifully updated 4-bedroom, 3.5-bath home offering over 4,000 square feet of finished living space, a 3-car garage, and a prime location in Plainfield. From the moment you walk in, you'll appreciate the fresh, move-in-ready feel with new paint throughout and brand-new carpet upstairs. Spacious and functional floor plan with remodeled kitchen, featuring updated cabinetry, flooring, modern appliances, a dedicated coffee nook, and an expanded pantry-perfect for everyday living and entertaining. The main level also showcases updated flooring (2021), creating a warm and inviting space throughout. Upstairs you'll find 4 bedrooms, including a generous primary suite, while the finished basement offers incredible flexibility for a recreation room, home theater, fitness area, playroom, home office, or guest space and includes a full bathroom plus pre-plumbed wet bar availability. Major mechanical updates including a new HVAC system (2021) and a 22 kW automatic natural gas whole-house generator, ensuring comfort and reliability year-round. The 3-car garage provides ample room for vehicles, storage, hobbies, or a workshop. Neighborhood offers pool, tennis/pickleball courts, and more. Ideally located near shopping, dining, parks, and major commuter routes, this home combines space, style, and convenience in one exceptional package. With its extensive updates, flexible floor plan, and desirable location in the Avon Community School district, this move-in-ready home is one you won't want to miss!
- Listing Status:
- Active
- Data Last Updated:
- July 26, 2026 at 3:20PM
- Listing Office:
- Berkshire Hathaway Home : 765-225-8901
- Listing Agent:
- Katie Malott : 765-225-8901
- MLS ID:
- 22115231

- Style: Traditional
- Other Structures: Covered
- Parking: Attached
- General: TwoConcrete Perimeter
- HOA Amenities: MaintenanceParkPickleball Court(s)PlaygroundPoolTennis Court(s)TrashMaintenanceParkPlaygroundPickleball CourtTennis Court(s)Trash178.0Quarterly
- Originating MLS: mibor
- School District: Avon Community School Corp
- County: Hendricks
- Zoning: Bluewood Sec 2 Lot 138 .27Ac321024357016000031
- Water: Public
- Source: mibor
This listing courtesy of Katie Malott , Berkshire Hathaway Home
Monthly Payment
- Principal & Interest $
- Property Taxes $
- Home Insurance $
- VA Funding Fee $

 New - 2 days ago