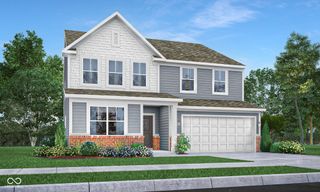
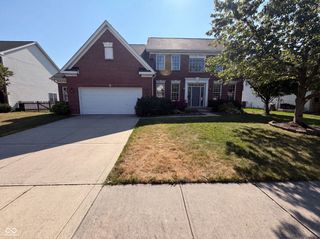
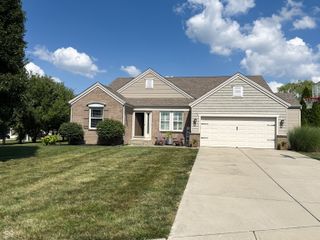
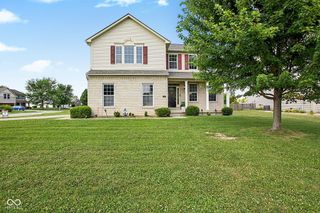
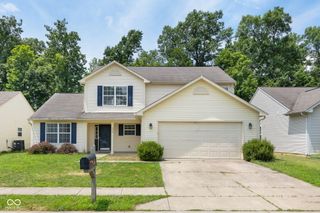
8931 Nest Way, Indianapolis, IN 46231
- 5 beds |
- 4 baths |
- 3,861 sqft
 Single-Family Home
  Built in 2003
  0.29acre lot
 23 car garage
  $103/sqft
  Listed 6 days ago
Property Description
Welcome home to this beautifully updated, move-in ready two-story offering over 3,700 square feet of thoughtfully designed living space! Freshly painted throughout and featuring newer luxury vinyl plank flooring, this home combines modern updates with an incredibly functional floor plan. The main level is designed for both everyday living and entertaining, featuring a bright formal living and dining area, an oversized family room with a cozy gas fireplace, and a spacious kitchen complete with stainless steel appliances, abundant cabinetry, a center island, and a breakfast area overlooking the backyard. A versatile flex room on the main level offers the perfect space for a home office, playroom, or additional living area. Upstairs, you'll find an expansive loft that creates the ideal second living space, game room, or media room. The oversized primary suite is truly a retreat, offering plenty of room for a sitting area along with a spacious ensuite bath featuring dual vanities, a soaking tub, separate shower, and generous walk-in closets. The additional bedrooms are all well-sized, and the convenient upstairs laundry room makes everyday living even easier. Outside, enjoy your fully fenced backyard with a covered patio-perfect for summer barbecues, relaxing evenings, or letting pets and kids play safely. The oversized three-car garage provides ample room for vehicles, storage, or a workshop. Located in a desirable neighborhood with easy access to shopping, dining, parks, schools, and major interstates, this move-in ready home checks all the boxes. Schedule your private showing today!
- Listing Status:
- Active
- Data Last Updated:
- July 26, 2026 at 2:18PM
- Listing Office:
- White Stag Realty, LLC : 317-652-0830
- Listing Agent:
- Steven Schell : 317-652-0830
- MLS ID:
- 22115151

- General: Storage Shed
- Style: ColonialTraditional
- Parking: AttachedGarage Door Opener
- General: TwoSlab
- HOA Amenities: 335.0Annually
- Originating MLS: mibor
- School District: MSD Wayne Township
- County: Marion
- Zoning: Berkshire Sec. Two B L163491216117060000900
- View: Trees/WoodsView
- Fencing: Gate
- Water: Public
- Source: mibor
This listing courtesy of Steven Schell , White Stag Realty, LLC
Monthly Payment
- Principal & Interest $
- Property Taxes $
- Home Insurance $
- VA Funding Fee $

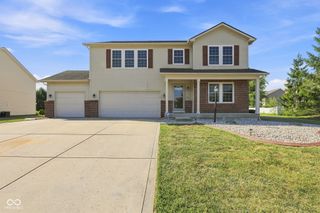
 New - 2 days ago