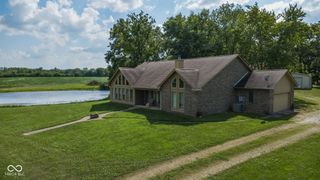
2917 E County Road 400 S, Plainfield, IN 46168
- 3 beds |
- 2 baths |
- 2,380 sqft
 Single-Family Home
  Built in 1926
  3.08acre lot
 2 car garage
  $200/sqft
  Listed 18 days ago
Property Description
Escape to your own private country paradise! This beautifully updated 3-bedroom, 2-bathroom modern farmhouse sits on 3.08 pristine acres just outside of Plainfield. Inside, you are greeted by 2,380 square feet of finished living space, anchored by a brand-new gourmet kitchen complete with sleek finishes and a modern layout. Step outside into your personal backyard oasis, featuring an expansive outdoor living Trex deck and a private jacuzzi tub-perfect for entertaining or stargazing. Enjoy ultimate self-sufficiency and low monthly overhead with premium geothermal heating, well, and septic systems. Located in the highly sought-after Mill Creek school district, this property perfectly bridges peaceful rural living with fast access to city convenience. The detached 630 Sq Ft (Plus a 300 Sq Ft lean-to enclosed) multi-car garage features a brand-new Metal roof for instant peace of mind and provides massive storage for vehicles, sports gear, or a workshop. Includes a 50 Amp RV, EV hookup! Combine this with the hyper-efficient geothermal heating system, private septic and well, that keeps utility bills low, and you have the perfect forever home. Many more updated features to include and a MUST SEE!! Sellers including a 3rd party home warranty.
- Listing Status:
- Active
- Data Last Updated:
- August 24, 2026 at 4:17AM
- Listing Office:
- @properties : 317-997-4017
- Listing Agent:
- Bradley Frye : 317-997-4017
- MLS ID:
- 22118759

- General: Fire PitPlaysetRV HookupOutbuildingAbove GroundHeated
- Style: Traditional
- Other Structures: Breeze WayDeckGlass EnclosedCovered
- Parking: Detached
- General: OnePartialStone
- Originating MLS: mibor
- School District: Mill Creek Community Sch Corp
- County: Hendricks
- Zoning: Pt Ne Ne 36-15-1W 3.08Ac321136245003000013
- Utilities: Electricity ConnectedSeptic SystemSee Remarks200+ Amp ServiceCircuit Breakers
- Water: WellPrivate
- Source: mibor
This listing courtesy of Bradley Frye , @properties
Monthly Payment
- Principal & Interest $
- Property Taxes $
- Home Insurance $
- VA Funding Fee $