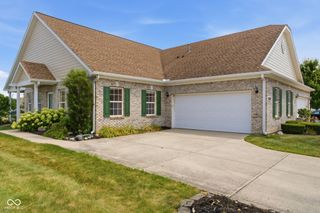
4242 Revere Lane, Plainfield, IN 46168
- 2 beds |
- 2 baths |
- 1,410 sqft
 Condominium
  Built in 2015
  2,178sqft lot
 2 car garage
  $191/sqft
  Listed 1 month ago
Property Description
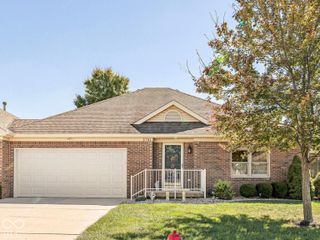
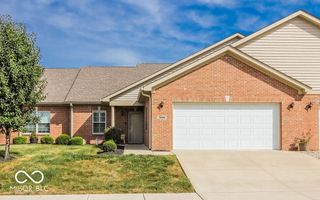
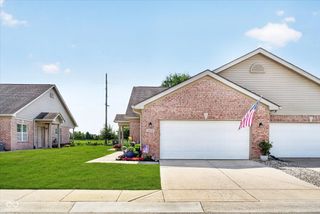
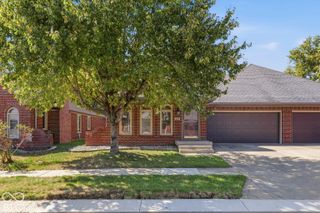
**Beautifully Updated Plainfield Villa with Exceptional Style, Space & Comfort!** Welcome home to a villa that truly stands out! This spacious 2-bedroom home has been thoughtfully updated from top to bottom, offering the perfect blend of modern style, comfort, and low-maintenance living. From the moment you step inside, soaring vaulted ceilings, abundant natural light, and an impressive gas fireplace create a bright and inviting atmosphere that feels like home. The beautifully updated kitchen is sure to impress with ceramic tile, gorgeous new quartz countertops, crown molding, and thoughtful finishes throughout. New engineered hardwood flooring and new triple-pane windows extend throughout the home, adding both beauty and efficiency. Both bathrooms have been stylishly refreshed with ceramic tile and walk-in showers, creating a clean, modern feel. The spacious bedrooms offer plenty of room to unwind, while generous walk-in closets provide the storage space you've been looking for. Outside, the epoxied front porch and back patio create inviting spaces for morning coffee, entertaining friends, or simply enjoying a quiet evening. The upgrades continue into the oversized garage, featuring an epoxy floor, cabinetry, and a dedicated workspace-perfect for hobbies, projects, or keeping everything organized. A security system stays with the home for added peace of mind. And the lifestyle doesn't stop at your front door! Enjoy easy access to the neighborhood clubhouse and swimming pool, perfect for relaxing and connecting with neighbors. Beautifully updated, exceptionally maintained, and truly move-in ready, this is the kind of home where you can unpack your boxes and immediately start enjoying the lifestyle you've been looking for. Come see everything this special Plainfield villa has to offer-you may just find the one you've been waiting for!
- Listing Status:
- Active
- Data Last Updated:
- October 10, 2026 at 12:19AM
- Listing Office:
- BluPrint Real Estate Group : 317-519-5334
- Listing Agent:
- Kellie Ellis : 317-519-5334
- MLS ID:
- 22119838

- Style: Traditional
- Other Structures: Covered
- Parking: Attached
- Windows: Vinyl Windows
- General: OneSlab
- HOA Amenities: ClubhouseMaintenance GroundsMaintenanceManagementSnow RemovalAssociation Home OwnersClubhouseMaintenance GroundsMaintenance StructureMaintenanceManagementSnow Removal250.0Monthly
- Originating MLS: mibor
- School District: Plainfield Community School Corp
- County: Hendricks
- Zoning: The Springs At Saratoga Ph 10 Bldg 10 Unit B 0.045Ac321033514002000012
- Utilities: Electricity ConnectedNatural Gas AvailableSewer ConnectedWater Connected
- Water: Public
- Source: mibor
This listing courtesy of Kellie Ellis , BluPrint Real Estate Group
Monthly Payment
- Principal & Interest $
- Property Taxes $
- Home Insurance $
- VA Funding Fee $