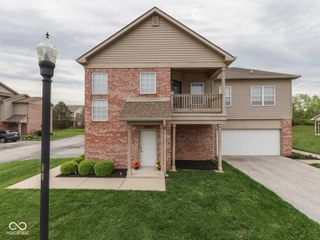
5701 Kensington Way N, Plainfield, IN 46168
- 2 beds |
- 2 baths |
- 1,342 sqft
 Condominium
  Built in 1998
  —— sqft lot
  2 car garage
  $179/sqft
  Listed 8 days ago
Property Description
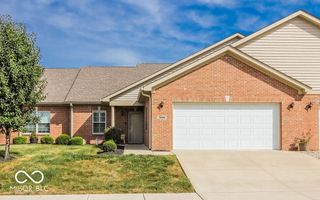
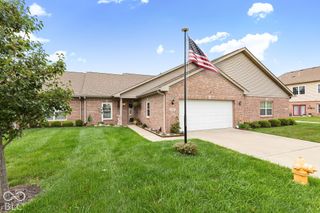
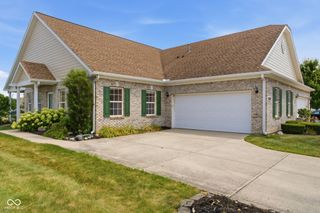
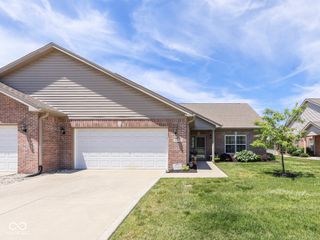
All-brick 2-bedroom, 2-bath attached condo offering 1,342 sq. ft. of ONE-LEVEL LIVING in the Saratoga area of Plainfield, IN, with a 4-season sunroom, updated flooring, abundant storage & low-maintenance exterior! The condo is attached to the neighboring residence at the garages, providing added separation between the main living spaces. Inside, the spacious living room opens to a 4-season sunroom with its own HVAC unit & full-length blinds for added privacy. The primary suite features a walk-in closet & private bath with a walk-in shower and built-in bench. A second spacious bedroom & full bath provide additional living space. STORAGE IS A PLUS with a large hallway walk-in storage closet, separate laundry room- washer & dryer included & additional attic storage in the finished attached garage. The kitchen includes all appliances, and updated flooring extends throughout most of the home. Additional improvements include updated HVAC & bathroom updates. LOW-MAINTENANCE LIVING with exterior maintenance covered by the HOA and monthly dues of $210. Conveniently located near the Plainfield trail system, Plainfield Aquatic Center, coffee shops, Walmart Neighborhood Market, CVS, shopping & dining. This condo is a must see!!
- Listing Status:
- Active
- Data Last Updated:
- October 10, 2026 at 12:19AM
- Listing Office:
- RE/MAX Advanced Realty : 317-987-7068
- Listing Agent:
- René Hauck : 317-987-7068
- MLS ID:
- 22128093

- Style: Ranch
- Other Structures: Porch
- Parking: Attached
- General: OneCrawl Space
- HOA Amenities: InsuranceMaintenance GroundsMaintenanceInsuranceMaintenance GroundsMaintenance Structure210.0Monthly
- Originating MLS: mibor
- School District: Plainfield Community School Corp
- County: Hendricks
- Zoning: Kensington Estates Unit 23 Block B 1.538% Int In Hpr321033528004000012
- View: NeighborhoodView
- Utilities: Cable AvailableElectricity ConnectedNatural Gas Connected100 Amp Service
- Water: Public
- Source: mibor
This listing courtesy of René Hauck , RE/MAX Advanced Realty
Monthly Payment
- Principal & Interest $
- Property Taxes $
- Home Insurance $
- VA Funding Fee $