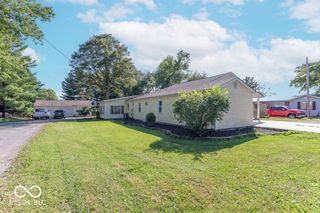
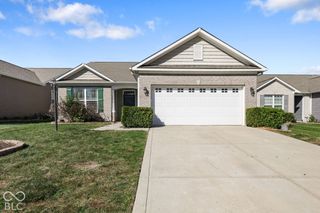
4904 Lilium Drive, Plainfield, IN 46168
- 2 beds |
- 2 baths |
- 1,778 sqft
 Single-Family Home
  Built in 2017
  6,534sqft lot
 2 car garage
  $197/sqft
  Listed 14 days ago
Property Description
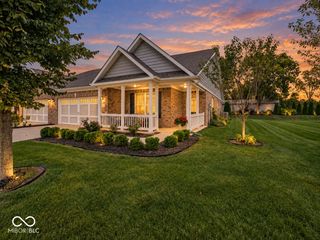
Privacy is yours! No homes behind you gives you all the privacy you desire. There is nothing to do here except unpack those boxes and start living the Del Webb Resort Lifestyle. Light, Bright and airy describes this freshly painted home. The best homes have the kitchen at the heart of them and this one is no exception. Guests will love gathering around the large center island with Granite Counters. Cooks will delight in the gas cooktop with 5 burners, the built-in oven and microwave, pull-out shelving in the 42" white cabinets and best of all an amazing walk-in pantry. Classic upgrades of crown moulding, tall baseboards and custom lighting make this home stand out. The Owner's Suite is amazing too. The massive spa shower comes complete with a seat, shelving and room to party. Double, raised vanity, plus a nice sized WIC. The den and guest room are located at the front of the home allowing for privacy from others in the home. Guest will enjoy having their own area too. Easy access full bath with a tub/shower combination. Grab that morning coffee or the evening cocktail and head out to your covered porch complete with a sunscreen to make it even cozier. The garage was not missed when upgrading this home. An extra 4' extension was added along with an epoxy floor finish and storage shelving that stay with this finished garage. All of this and a lifestyle that you could only dream of. Travel, clubs, sports, volunteer opportunities and more. HOA fee includes, all lawn care. Mowing, weeding, shrub & tree trimming, fertilizer, edging, etc. When the snow flies, your streets, driveway and sidewalks are cleared. Pickleball, Tennis & Bocce Courts. Heated Swimming pool. Exercise Rm. Crafts, Cards, Seminars, Majhong, Parties, Dances, Veterans Club plus lots more clubs and interest groups. You will never be bored here. Live you best life after 55 in this amazing community.
- Listing Status:
- Active
- Data Last Updated:
- October 9, 2026 at 7:17AM
- Listing Office:
- REMAX ONE : 317-430-0360
- Listing Agent:
- Anthony Marsiglio : 317-430-0360
- MLS ID:
- 22127334

- General: Tennis Community
- Style: Traditional
- Other Structures: Covered
- Parking: Attached
- General: OneSlab
- HOA Amenities: ClubhouseExercise CourseFitness CenterInsuranceMaintenance GroundsMaintenancePickleball Court(s)ManagementSnow RemovalTennis Court(s)Association Home OwnersClubhouseExercise RoomInsuranceLawncareMaintenance GroundsMaintenancePickleball CourtManagementSnow RemovalTennis Court(s)253.0Monthly
- Originating MLS: mibor
- School District: Mill Creek Community Sch Corp
- County: Hendricks
- Zoning: Vandalia By Del Webb Sec 2 Lot 16 0.153Ac (Plat)321032280007000029
- Utilities: Cable AvailableNatural Gas ConnectedSewer ConnectedWater Connected200+ Amp Service
- Water: Public
- Source: mibor
This listing courtesy of Anthony Marsiglio , REMAX ONE
Monthly Payment
- Principal & Interest $
- Property Taxes $
- Home Insurance $
- VA Funding Fee $

 New - 1 day ago