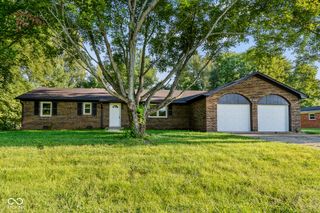
71 W County Road 500 S, Clayton, IN 46118
- 3 beds |
- 2 baths |
- 1,754 sqft
 Single-Family Home
  Built in 1970
  1acre lot
 3 car garage
  $211/sqft
  Listed 8 days ago
Property Description
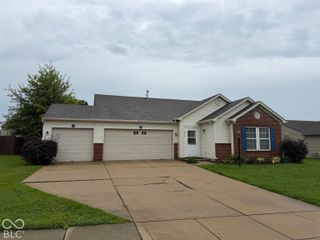
Welcome to this hard-to-find 3-bedroom, 2-bath home offering 2,084 square feet of living space, a spacious 3-car detached garage, and a beautiful 1-acre lot in Clayton! Ideally located near the edge of town, this property offers the convenience of being close to everything while still providing a peaceful, country-like setting. Inside, you'll find an inviting open-concept living room and kitchen designed for both everyday living and entertaining. The beautifully updated kitchen features a large center island, new overhead lighting, black stainless steel appliances, and plenty of workspace. Just down the hall, an impressive walk-in pantry provides additional cabinetry and a secondary refrigerator-an incredible space for storage and entertaining. The split-bedroom floor plan offers added privacy, with a spacious primary suite and adjoining sitting area tucked away from the two generously sized secondary bedrooms. The home also features two large full bathrooms, including one with a relaxing whirlpool tub and another with a gorgeous new tiled walk-in shower. One of the highlights of the home is the expansive 28x14 sunroom overlooking the beautifully landscaped backyard. Complete with a hot tub and views of the large fenced-in yard, it's the perfect place to relax and enjoy the peaceful surroundings year-round. Outside, you'll also enjoy a welcoming covered front porch, composite back deck, concrete driveway in front, additional asphalt driveway along the side, and a large garden shed. The impressive 888-square-foot detached 3-car garage offers abundant room for vehicles, storage, hobbies, or workshop space. With its spacious interior, beautifully updated kitchen, incredible outdoor living areas, oversized garage, and peaceful 1-acre setting, this Clayton home offers a combination that can be difficult to find!
- Listing Status:
- Active
- Data Last Updated:
- October 9, 2026 at 7:17AM
- Listing Office:
- BluPrint Real Estate Group : 317-601-3837
- Listing Agent:
- Jamie Shurig : 317-601-3837
- MLS ID:
- 22129328

- General: Fire PitStorage ShedOutbuildingAbove GroundHeated
- Style: Ranch
- Other Structures: DeckCovered
- Parking: Detached
- Windows: Low-Emissivity WindowsVinyl Windows
- General: OneBlock
- Originating MLS: mibor
- School District: Mill Creek Community Sch Corp
- County: Hendricks
- Zoning: Pt Ne Ne 4-14-1W 1.0Ac321404200004000014
- View: RuralTrees/WoodsView
- Fencing: Full
- Water: Private
- Source: mibor
This listing courtesy of Jamie Shurig , BluPrint Real Estate Group
Monthly Payment
- Principal & Interest $
- Property Taxes $
- Home Insurance $
- VA Funding Fee $