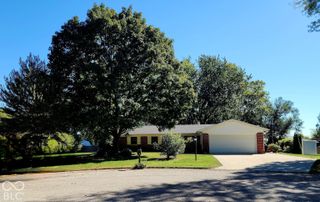
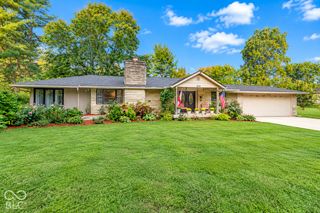
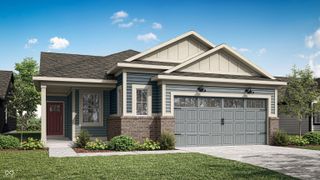
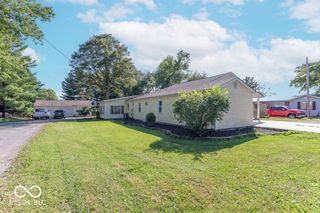
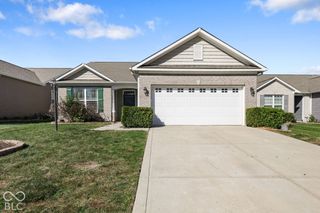
4934 Lilium Drive, Plainfield, IN 46168
- 2 beds |
- 2 baths |
- 1,778 sqft
 Single-Family Home
  Built in 2017
  6,970sqft lot
 2 car garage
  $186/sqft
  Listed 28 days ago
Property Description
Welcome to this beautifully appointed two-bedroom, two-bath home with a dedicated front office in Vandalia, a sought-after Del Webb 55+ community in Plainfield. Enjoy an active, maintenance-free lifestyle with an impressive array of amenities, including a heated pool, clubhouse, tennis, bocce and pickleball courts, and scenic walking trails. Filled with natural light, the home welcomes you with a well-appointed foyer and private front office-perfect for working from home or a quiet flex space. The gourmet kitchen is truly a standout, featuring an oversized island, abundant cabinetry, walk-in pantry, and an enormous wine and coffee bar. The adjacent breakfast area overlooks the concrete patio and tree-lined backyard. The open-concept design flows seamlessly into the spacious great room, highlighted by a gas-log fireplace and inviting gathering space. The generous primary suite offers a large ensuite bath and walk-in closet, creating a comfortable private retreat. A second bedroom and nearby full bath provide a welcoming space for guests. Enjoy the ease of single-level living while taking advantage of all that this vibrant Del Webb community has to offer. This home is ready to welcome you!
- Listing Status:
- Active
- Data Last Updated:
- October 9, 2026 at 7:17AM
- Listing Office:
- Carpenter, REALTORS® : 317-446-1895
- Listing Agent:
- Loris Heck : 317-446-1895
- MLS ID:
- 22124630

- Style: Ranch
- Other Structures: PatioCovered
- Parking: Attached
- Windows: ScreensVinyl Windows
- General: OneSlab
- Originating MLS: mibor
- School District: Mill Creek Community Sch Corp
- County: Hendricks
- Zoning: Vandalia By Del Webb Sec 2 Lot 13 0.158Ac (Plat)321032280004000029
- Utilities: Cable AvailableElectricity ConnectedNatural Gas ConnectedSewer ConnectedWater Connected
- Water: Public
- Source: mibor
This listing courtesy of Loris Heck , Carpenter, REALTORS®
Monthly Payment
- Principal & Interest $
- Property Taxes $
- Home Insurance $
- VA Funding Fee $

 New - 1 day ago