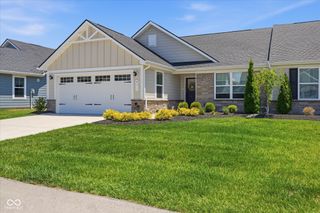
5172 Anacostia Drive, Plainfield, IN 46168
- 2 beds |
- 2 baths |
- 1,585 sqft
 Single-Family Home
  Built in 2016
  5,663sqft lot
 2 car garage
  $196/sqft
  Listed 2 days ago
Property Description
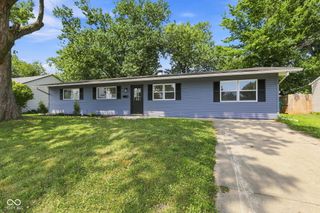
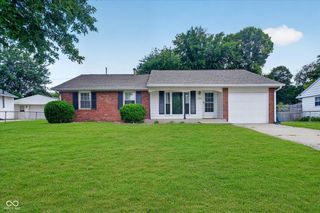
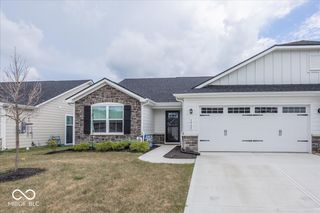
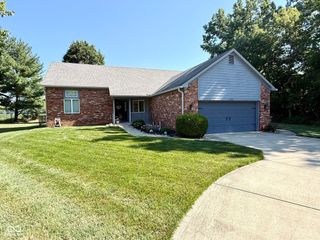
LOW MAINTENANCE LIVING: Discover refined living at 5172 Anacostia Dr, Plainfield, Indiana. Built in 2016 by renowned westside custom builder, Larry Good, this all-brick, 1,585-square-foot home features a single-story layout in great condition, offering a contemporary, low-maintenance living experience. The kitchen is thoughtfully designed with quality maple cabinets, solid surface counter tops, and stainless steel appliances. The open-plan design with 9ft ceilings seamlessly connects the living room to the kitchen fostering an inviting atmosphere for daily life and entertaining. Luxury vinyl plank flooring has been added throughout the main living spaces. Toward the back of the home sit a four-season sunroom and an oversized master bedroom, providing a secluded retreat. The master ensuite boasts double sinks, a huge closet with built-ins, and an enclosed walk-in shower. Practical amenities such as a dedicated laundry room with extra storage and an attached garage, enhance daily convenience. For outdoor living, front and back covered patios offer versatile spaces for entertaining or enjoying your morning coffee. This is low maintenance HOA with lawn care and snow removal included. Other neighborhood amenities include pool, ponds, paved walking paths and clubhouse. All of this while being just minutes from I-70 and all downtown Plainfield has to offer! This home offers a harmonious blend of comfort and functionality, ready to welcome its next owner.
- Listing Status:
- Active
- Data Last Updated:
- July 26, 2026 at 6:19PM
- Listing Office:
- @Home Indiana : 317-777-0210
- Listing Agent:
- Lauren Monroe : 317-777-0210
- MLS ID:
- 22116259

- Style: Ranch
- Other Structures: Covered
- Parking: Attached
- General: OneSlab
- HOA Amenities: Snow RemovalAssociation Home OwnersEntrance CommonLawncareSnow Removal75.0Monthly
- Originating MLS: mibor
- School District: Plainfield Community School Corp
- County: Hendricks
- Zoning: Forest Creek Village Sec 3 Lot 320A 0.13Ac (Plat)321504210006000012
- Utilities: Cable Available200+ Amp Service
- Water: Public
- Source: mibor
This listing courtesy of Lauren Monroe , @Home Indiana
Monthly Payment
- Principal & Interest $
- Property Taxes $
- Home Insurance $
- VA Funding Fee $


 New - 2 days ago