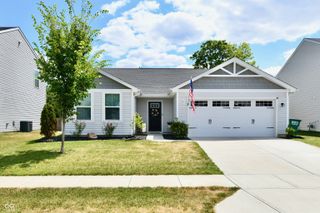
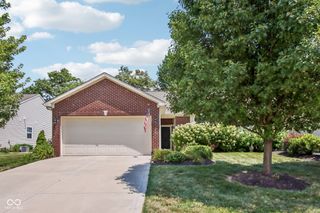
5960 Sanborn Drive, Plainfield, IN 46168
- 3 beds |
- 2 baths |
- 1,343 sqft
 Single-Family Home
  Built in 2024
  4,356sqft lot
 2 car garage
  $231/sqft
  Listed 5 days ago
Property Description
The heart of this home is definitely the kitchen, where culinary dreams come true. Imagine whipping up your favorite meals with the help of sleek stainless steel appliances, all while chatting with guests at the handy island. And because it's open plan with the living room, you'll never miss a beat of the party - or the latest episode of your favorite show! When it's time to unwind, the bathroom offers a double vanity, so no more elbow battles over sink space. Plus, a walk-in shower promises a spa-like escape after a long day. This charming ranch-style home also offers a dedicated laundry room, making chore day a breeze. And, an attached garage provides convenient parking. But wait, there's more! Step outside and discover a patio, complete with a covered section - perfect for sipping lemonade on a sunny afternoon or enjoying a cozy evening under the stars, rain or shine! So, what are you waiting for? No need to build this one is almost new. Grab your stuff and move on in! 1343 sq feet , 3 beds 2 full baths this one is just what you are looking for.
- Listing Status:
- Active
- Data Last Updated:
- July 26, 2026 at 5:20PM
- Listing Office:
- Indy Property Experts LLC : 317-698-9927
- Listing Agent:
- Kimberly Morgan : 317-698-9927
- MLS ID:
- 22115577

- Style: Ranch
- Other Structures: Covered
- Parking: Attached
- General: OneSlab
- HOA Amenities: InsuranceMaintenanceSnow RemovalTrail(s)InsuranceLawncareMaintenanceNature AreaSnow RemovalWalking Trails120.0Monthly
- Originating MLS: mibor
- School District: Plainfield Community School Corp
- County: Hendricks
- Zoning: Saratoga Village Sec 1 Phase 2 Final Plat Lot 15B 0.101Ac321033210079000012
- Utilities: Cable ConnectedElectricity ConnectedNatural Gas ConnectedSewer ConnectedWater Connected
- Water: Public
- Source: mibor
This listing courtesy of Kimberly Morgan , Indy Property Experts LLC
Monthly Payment
- Principal & Interest $
- Property Taxes $
- Home Insurance $
- VA Funding Fee $

 New - 2 days ago