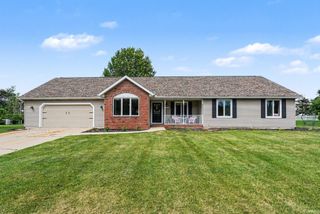
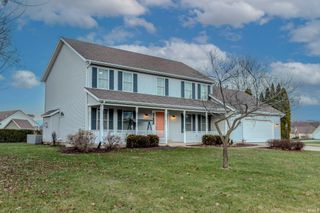
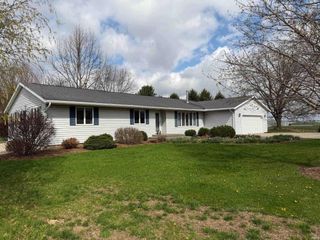
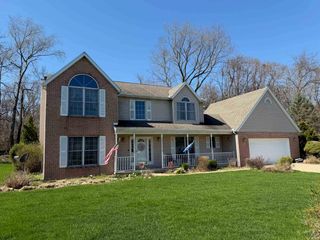
504 E Garro Street, Plymouth, IN 46563
- 4 beds |
- 3 baths |
- 3,750 sqft
 Single-Family Home
  Built in 1890
  0.3acre lot
 2 car garage
  $99/sqft
  Listed 14 days ago
Property Description
Rare Find in Plymouth, Indiana! This stunning 4-bedroom, 2.5-bath home is truly one of a kind! From the moment you step inside, you’ll be captivated by the charm, character, and timeless elegance found throughout. Soaring ceilings, rich history, and beautiful details make this home unlike any other. The spacious living room flows seamlessly into the formal dining room, creating the perfect space for gathering and entertaining. The eat-in kitchen features included appliances and beautiful plank pine flooring that adds warmth and character. The main level has impressive 10-foot ceilings, enhancing the home’s open and inviting feel. You’ll also appreciate the convenience of a main-level half bath and laundry room. All four bedrooms are generously sized with ample closet space, and a full bath is conveniently located on the upper level. In addition to the main living room, you’ll love the extra family room tucked away at the back of the home, offering additional living space, privacy, and flexibility. The finished basement provides even more space, perfect for a recreation room, home office, or entertaining guests. A full bath in the basement adds even more convenience and functionality. Outside, you’ll find approximately .30 acres, a private drive, fenced backyard, and a 2.5-car detached garage. Located just a short walk from schools, downtown Plymouth, and the Farmers Market, this home offers the perfect combination of charm, space, and convenience. This one checks all the boxes! Schedule your private showing today and spend your summer enjoying everything this beautiful home has to offer.
- Listing Status:
- Active
- Date Added:
- June 23, 2026
- Data Last Updated:
- July 7, 2026 at 3:02PM
- Listing Office:
- RE/MAX OAK CREST -PLYMOUTH : 574-936-7616
- Listing Agent:
- Shannon Lunetta : 574-780-6683
- MLS ID:
- 202624789
- General: Vinyl
- Style: Two Story
- School District: Plymouth Community School Corp.
- Zoning: N 152' OF E 70' LOT 2 BLAINS ADD W 16' LOT 3 BLAINS ADD & COM SW COR LOT 3 TH S 20' TH E 16' N 20' TH W16' TO POB COMB FORM COMB 1214 1210W/1209 10 PAY 1150-32-93-203-209.000-019
- Water: City
- Sewer: City
This listing courtesy of Shannon Lunetta , RE/MAX OAK CREST -PLYMOUTH
Monthly Payment
- Principal & Interest $
- Property Taxes $
- Home Insurance $
- VA Funding Fee $