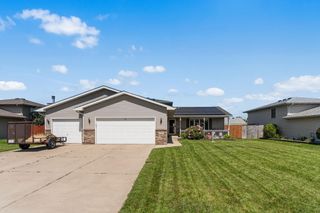
6512 Ravenwood Avenue, Portage, IN 46368
- 4 beds |
- 3 baths |
- 2,884 sqft
 Single-Family Home
  Built in 2000
  0.48acre lot
 3 car garage
  $123/sqft
  Listed 2 months ago
Property Description
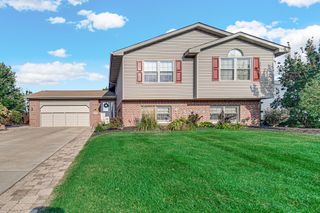
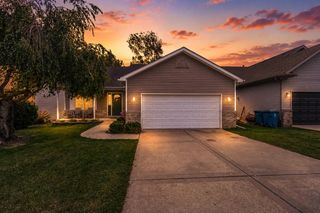
SELLER INCENTIVE! Seller is offering up to 5K toward Buyer's closing costs OR toward a reduction in the purchase price with an acceptable offer. Welcome to this spacious and well-maintained 4-5-bedroom, 3-bath home offering the perfect combination of comfort, functionality, and outdoor living! Situated on a quiet cul-de-sac lot just under Half an Acre, No HOA, this property features an Oversized 3-Car Garage with an Extra-Wide Driveway, a Storage Shed, and a Concrete Slab in back to park your boat or RV. The inviting main level features a bright and airy living room with soaring Cathedral Ceilings, a Skylight, and abundant natural light that flows seamlessly into the spacious kitchen. The kitchen is equipped with a built-in cooktop, double oven, pantry, and sliding glass doors leading to a Large Deck overlooking the fully Fenced Backyard--perfect for entertaining, pets, or play. The primary suite offers a private retreat complete with a Walk-in Closet and En-Suite bath featuring a relaxing Jetted Tub and separate shower. Ceiling fans throughout the home provide added comfort. The finished lower level expands your living space with a generous family room featuring a cozy Gas Fireplace, two additional spacious bedrooms, a full bath, and a convenient laundry room--ideal for guests, related living, or a home office setup. You'll appreciate the exceptional storage and closet space throughout the home, along with recent updates including a new roof, new sump pump with battery backup, and newer luxury vinyl plank flooring throughout. A one-year home warranty is included for added peace of mind. Conveniently located near schools, shopping, restaurants, and major highways, this move-in-ready home offers space, updates, and a fantastic location all in one package.
- Listing Status:
- Active
- Data Last Updated:
- September 22, 2026 at 2:22PM
- Listing Office:
- Better Homes and Gardens Real : (219) 999-8990
- Listing Agent:
- Theresa Casillas :
- MLS ID:
- 842174

- General: Bath
- Other Structures: Deck
- Parking: AttachedOversizedGarage Faces FrontGarage Door Opener
- General: Bi-Level
- Originating MLS: nira
- County: Porter
- Zoning: SANDALWOOD PHASE 1 AMENDED LOT 1 .48A640618351008000016
- View: Neighborhood
- Fencing: Fenced
- Utilities: Cable ConnectedWater ConnectedSewer ConnectedNatural Gas ConnectedElectricity Connected
- Water: Public
- Sewer: Public Sewer
- Source: nira
This listing courtesy of Theresa Casillas , Better Homes and Gardens Real
Monthly Payment
- Principal & Interest $
- Property Taxes $
- Home Insurance $
- VA Funding Fee $

 New - 2 days ago