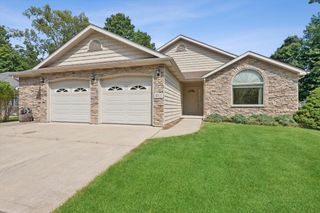
1927 Cory Lane, Chesterton, IN 46304
- 4 beds |
- 3 baths |
- 2,372 sqft
 Single-Family Home
  Built in 2006
  6,098sqft lot
 2 car garage
  $164/sqft
  Listed 20 days ago
Property Description
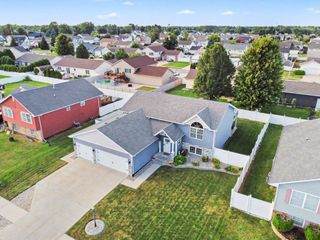
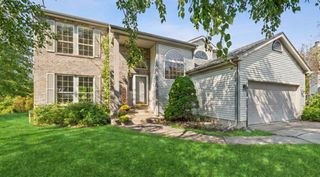
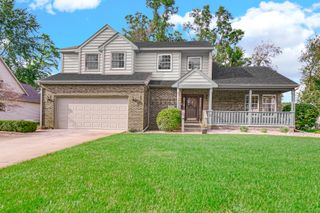
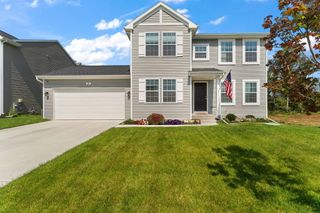
Quality-built home that has been beautifully maintained and is truly move-in ready! This open-concept tri-level floor plan makes exceptional use of every square foot. The spacious primary suite features a vaulted ceiling, walk-in closet, and private full bath with a double vanity and a relaxing whirlpool tub. The new updated kitchen offers quartz counter tops, new dishwasher, abundant cabinetry, generous counter space, and a large pantry for added convenience. The huge lower-level rec room with a cozy gas fireplace provides the perfect space for entertaining or relaxing. The main level flooring has been updated with waterproof, scratch resistant, realistic wood grain LVP flooring, and outlets have been strategically installed higher on the walls in the bedrooms and rec room for easy TV mounting and setup. Enjoy the backyard with storage shed and plenty of room for outdoor activities. The exterior also features all season Govee lighting to really give your home that pop all year round. Frontier fiber optic cable has also been recently ran underground. A must-see home that combines quality craftsmanship, thoughtful updates, and functional living space.
- Listing Status:
- Active
- Data Last Updated:
- September 22, 2026 at 2:22PM
- Listing Office:
- Listing Leaders : (219) 462-5478
- Listing Agent:
- Marco Trevino :
- MLS ID:
- 844671

- General: LightingRain GuttersBath
- Other Structures: Deck
- Parking: AttachedGarage Faces FrontGarage Door Opener
- Windows: Blinds
- General: Tri-Level
- Road/Access: Paved
- Originating MLS: nira
- School District: Duneland School Corporation
- County: Porter
- Zoning: ROSE HILL ESTATES PUD PHASE 3 LOT 59 .14A640602454001000023
- View: NeighborhoodTrees/Woods
- Utilities: Cable AvailableWater ConnectedSewer ConnectedNatural Gas ConnectedElectricity Connected200+ Amp Service
- Water: Public
- Sewer: Public Sewer
- Source: nira
This listing courtesy of Marco Trevino , Listing Leaders
Monthly Payment
- Principal & Interest $
- Property Taxes $
- Home Insurance $
- VA Funding Fee $