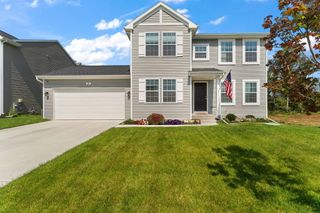
883 Hemingway Trail, Valparaiso, IN 46383
- 3 beds |
- 3 baths |
- 2,151 sqft
 Single-Family Home
  Built in 2008
  9,148sqft lot
 2 car garage
  $181/sqft
  Listed 20 days ago
Property Description
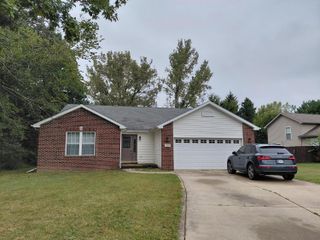
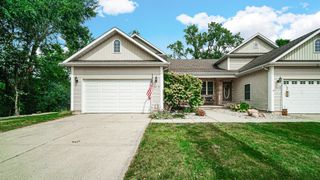
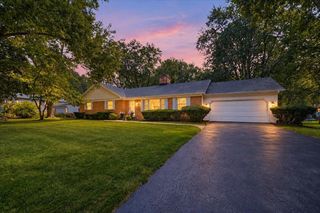
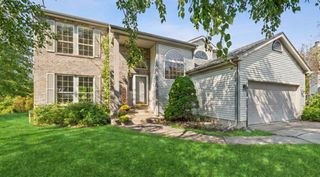
Discover this custom-built ranch in a highly desirable neighborhood, offering an impressive blend of comfort, quality, and versatile living space. The inviting main level features vaulted ceilings, a gas fireplace, a dining room with skylights, and convenient main-floor laundry. The well-appointed kitchen includes appliances, solid-surface countertops, and 42-inch cabinetry with soft-close drawers. The primary suite offers two closets and a private bath. Enjoy the three-season room, maintenance-free deck, and partially finished daylight basement for additional living, recreation, or storage space. The oversized, drywalled 2.5-car garage stands out with a coated floor, expanded electrical outlets, a skylight, overhead storage, and a 9-by-20-foot bump-out ideal for a workshop, hobby area, motorcycle parking, or extra storage. Additional highlights include an extra-wide concrete driveway, sump pump with battery backup, and a Kinetico water softener system.
- Listing Status:
- Active
- Data Last Updated:
- September 22, 2026 at 2:22PM
- Listing Office:
- @properties/Christie's Intl RE : (219) 531-2288
- Listing Agent:
- Melissa Osika :
- MLS ID:
- 844701

- General: Rain Gutters
- Other Structures: Front PorchDeckCovered
- Parking: AttachedOversizedGarage Faces FrontDrivewayConcreteGarage Door Opener
- General: One
- HOA Amenities: Management200.0Annually
- Originating MLS: nira
- School District: Duneland School Corporation
- County: Porter
- Zoning: TIMBERLAND SUB LOT 89 .21A640624128004000006
- View: Neighborhood
- Utilities: 200+ Amp Service
- Water: Public
- Sewer: Public Sewer
- Source: nira
This listing courtesy of Melissa Osika , @properties/Christie's Intl RE
Monthly Payment
- Principal & Interest $
- Property Taxes $
- Home Insurance $
- VA Funding Fee $

 New - 1 day ago