3533 E SR 114, Roanoke, IN 46783
- 5 beds |
- 4 baths |
- 4,112 sqft
 Single-Family Home
  Built in 1987
  7.5acre lot
 3 car garage
  $207/sqft
  Listed 11 days ago
Property Description
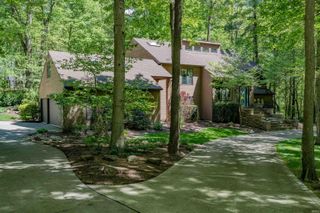
At the end of a long winding drive, tucked deep within 7.5 peaceful acres, sits a home unlike anything else on the market. Inspired by the design of a ship and surrounded by nature, this one-of-a-kind property offers a sense of escape that begins the moment the road disappears behind you. A stocked pond with its own pier reflects the changing seasons. Fruit-bearing trees, garden beds, and open green space create a setting that feels more like a private retreat than a residence. Inside, craftsmanship and character take center stage. Exposed wood beams, rich oak hardwood floors, slate tile, custom arched windows, and a dramatic floor-to-ceiling wood-burning fireplace bring warmth and personality to every corner. The kitchen was designed for both everyday living and gathering, featuring granite countertops, tile backsplash, built-in oven, and an oversized pantry area that keeps everything within reach but out of sight. The flexible floor plan adapts beautifully to changing needs. A spacious bonus room offers endless possibilities as a fifth bedroom, game room, family room, studio, or home office. Upstairs, the primary suite provides a quiet retreat with an updated private bath, while two additional bedrooms, a beautifully renovated full bath, and abundant storage closets complete the level. The finished walk-out lower level adds another dimension to the home, featuring a wine cellar, fourth bedroom, full bath, and versatile flex space ideal for guests, hobbies, fitness, or entertaining. The detached garage is a destination all its own. Heated and oversized, it includes a basement with convenient outdoor access for lawn equipment and storage, along with a finished loft space perfectly suited for a guest apartment, creative studio, or ultimate game-day headquarters. Whether you're fishing from the dock, harvesting fruit from your trees, gathering around a fire on the paver patio, or simply enjoying the wooded backdrop and quiet surroundings, this extraordinary property offers a lifestyle that is increasingly difficult to find—a place where architecture, privacy, and nature come together in perfect harmony.
- Listing Status:
- Pending
- Date Added:
- June 26, 2026
- Data Last Updated:
- July 7, 2026 at 4:59PM
- Listing Office:
- Regan & Ferguson Group : 260-207-4648
- Listing Agent:
- Heather Regan : 260-615-2570
- MLS ID:
- 202625356
- Basement: Finished
- Flooring: CarpetHardwood Floors
- A/C: Central Air
- Heating: Propane
- Fireplace: Living/Great RmFireplaceFireplaces: 2
- General: Cement Board
- Style: Two Story
- Roofing: Metal
- School District: Huntington County Community
- Driveway: ConcreteGravel
- Zoning: 004-00544-05 Pt Ne Ne Sec 3 5A35-01-03-100-054.405-006
- Fencing: None
- Water: Well
- Sewer: Septic
This listing courtesy of Heather Regan , Regan & Ferguson Group
Monthly Payment
- Principal & Interest $
- Property Taxes $
- Home Insurance $
- VA Funding Fee $

 New - 1 day ago