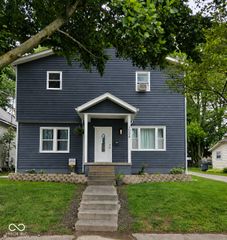
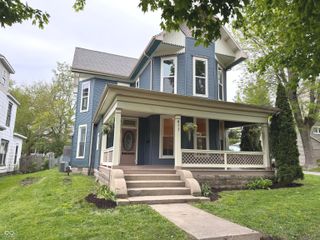
1712 S Flatrock River Road, Rushville, IN 46173
- 3 beds |
- 3 baths |
- 2,464 sqft
 Single-Family Home
  Built in 1981
  0.75acre lot
 1 car garage
  $126/sqft
  Listed 22 days ago
Property Description
Gorgeous RIVER FRONT Home nestled in a peaceful wooded setting on .75 acres, this 3-bedroom home presents a wonderful opportunity! This home offers a comfortable living space with AMAZING, tranquil outdoor views of the Flatrock River and is surrounded by many mature trees! Just about everything has been updated in the past 4 years: lighting, carpet, laminate flooring, high rise toilets, bathroom & kitchen sinks & faucets, bathroom cabinets, stainless steel kitchen appliances, water heater, water softener, storm doors, door locks, kitchen windows, all new landscaping! The property offers a delightful indoor and outdoor living experience, with a basement that walks out to a lower level patio, and from the dining room, an upper level balcony, providing ample space. The basement has plenty of square footage with a lot of storage, a full bathroom and gas fireplace. A fire pit out back promises cozy evenings under the stars, while a shed offers practical storage solutions. This 3-bedroom home built in 1981 is a single-story haven, offering a blend of comfort and outdoor enjoyment!
- Listing Status:
- Active
- Data Last Updated:
- July 28, 2026 at 9:17PM
- Listing Office:
- Smythe & Co, Inc : 317-691-4029
- Listing Agent:
- Michelle McClain : 317-691-4029
- MLS ID:
- 22111583

- General: Storage ShedBalconyFire Pit
- Style: Ranch
- Parking: Attached
- General: OneBlock
- Originating MLS: mibor
- School District: Rush County Schools
- County: Rush
- Zoning: Pt Sw 12 13 9 .753701012327003000010
- View: Trees/WoodsForestView
- Water: Private
- Source: mibor
This listing courtesy of Michelle McClain , Smythe & Co, Inc
Monthly Payment
- Principal & Interest $
- Property Taxes $
- Home Insurance $
- VA Funding Fee $