411 N Perkins Street, Rushville, IN 46173
- 4 beds |
- 2 baths |
- 2,249 sqft
 Single-Family Home
  Built in 1900
  9,148sqft lot
 —— car garage
  $118/sqft
  Listed 2 months ago
Property Description
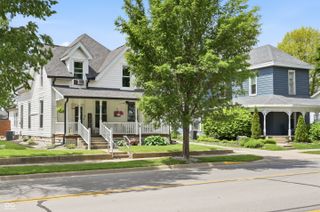
Some homes have updates. Others have character. This one offers both. Discover a charming lifestyle at 411 N Perkins ST, RUSHVILLE, IN. Built in 1900, this attractive 2249 square foot single-family residence is in great condition, offering a blend of historic character and contemporary comfort. The completely remodeled kitchen is a showstopper as it is designed for both everyday meals and entertaining, featuring a convenient butcher block style island and a double oven, ready for your culinary adventures. It is spacious enough to hold a large dining table along with island seating. Off the kitchen is the butler pantry which allows for additional storage space along with laundry hook ups on the main floor. The inviting living room provides a comfortable gathering space, enhanced by built-in shelves that offer both storage and display opportunities along with soaring ceilings and plenty of windows for natural light. The full bathroom on the main level has been updated with new features including a spacious walk-in shower. Just off the formal entry way, the first floor also features a primary bedroom, with cedar closet, filled with charm from the decorative trim and fireplace. 3 additional bedrooms are located on the second story all with updated flooring, windows and lighting. The second-floor full bath has also been nicely updated with new tub/shower, double vanity and gold hardware. The surprise in this space includes the 2nd laundry room with cabinetry and additional hanging spaces for added convenience. Outside you will love the large, covered porch for quiet mornings and the new deck out back for entertaining on grill! All of this in a fenced in yard with 2 swing-in gates. Explore the possibilities and envision your future in this delightful home; schedule your private viewing today. New items include engineered hardwood floors, windows, appliances, plumbing, electric, deck, and 2 HVAC systems.
- Listing Status:
- Active
- Data Last Updated:
- July 28, 2026 at 11:19PM
- Listing Office:
- Maximum Results Real Estate : 812-663-2255
- Listing Agent:
- Christie Mclaughlin : 812-663-2255
- MLS ID:
- 22101002

- General: Storage Shed
- Style: Traditional
- Other Structures: DeckCovered
- General: TwoCellar
- Originating MLS: mibor
- School District: Rush County Schools
- County: Rush
- Zoning: 011-00420-00 Op Pt Lots 8889 411 N Perkins 701105101010000011701105101010000011
- View: NeighborhoodView
- Fencing: Full
- Utilities: Electricity ConnectedNatural Gas Connected200+ Amp Service
- Water: Public
- Source: mibor
This listing courtesy of Christie Mclaughlin , Maximum Results Real Estate
Monthly Payment
- Principal & Interest $
- Property Taxes $
- Home Insurance $
- VA Funding Fee $