239 W Lawton Circle, Rushville, IN 46173
- 3 beds |
- 3 baths |
- 2,695 sqft
 Single-Family Home
  Built in 1983
  0.71acre lot
 2 car garage
  $163/sqft
  Listed 14 days ago
Property Description
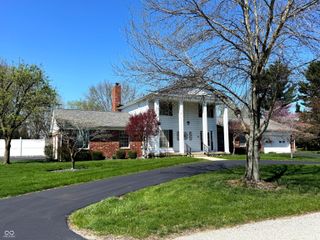
Welcome home to this beautifully updated ranch in the desirable Lawton Addition! Situated on a quiet corner lot with a partially wooded backdrop, this move-in ready home offers quality updates, generous living space, and exceptional outdoor amenities. The inviting floor plan features a formal living room with a gas fireplace, a spacious family room, and an updated kitchen with new countertops, abundant cabinetry, and newer appliances including a 2021 range and refrigerator, plus a 2020 dishwasher and garbage disposal. The primary suite offers an updated private bath, while a dedicated office/den provides flexible living space. Recent improvements include a new roof and oversized 6-inch gutters (2020), tankless water heater, luxury vinyl plank flooring, new carpeting, fresh interior paint, updated bathrooms, and a high-efficiency 5-stage Trane furnace with heat pump (2018) featuring a transferable warranty and new ductwork to the family room. The gas fireplace was professionally serviced, cleaned, and leak tested in July 2026. Outside, enjoy a beautifully landscaped, fully fenced backyard complete with a paver patio, spacious deck, sidewalk leading to the mini barn, and plenty of room to entertain or relax. Additional highlights include a laundry room with utility sink, abundant closet space, a large walk-in attic for storage, and an attached two-car garage. Meticulously maintained and truly move-in ready, this is a home you won't want to miss!
- Listing Status:
- Active
- Data Last Updated:
- July 28, 2026 at 11:19PM
- Listing Office:
- Yazel Group Real Estate Sales : 317-512-1533
- Listing Agent:
- Timothy Yazel : 317-512-1533
- MLS ID:
- 22113855

- General: Barn MiniStorage Shed
- Style: Other
- Other Structures: Patio
- Parking: Attached
- General: TwoBlock
- Originating MLS: mibor
- School District: Rush County Schools
- County: Rush
- Zoning: 011-03350-00 Woodview Sub Lot 30 701107227013000011701107277013000011
- Fencing: Full
- Utilities: Cable AvailableElectricity ConnectedNatural Gas ConnectedSewer ConnectedWater Connected200+ Amp Service
- Water: WellPublic
- Source: mibor
This listing courtesy of Timothy Yazel , Yazel Group Real Estate Sales
Monthly Payment
- Principal & Interest $
- Property Taxes $
- Home Insurance $
- VA Funding Fee $