353 E Rivercrest Drive, Rushville, IN 46173
- 3 beds |
- 3 baths |
- 2,689 sqft
 Single-Family Home
  Built in 1969
  0.76acre lot
 4 car garage
  $149/sqft
  Listed 3 months ago
Property Description
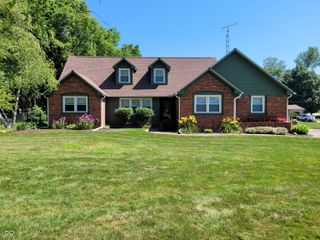
MOTIVATED SELLER! Opportunities like this don't come along often. Set on a beautifully maintained 3/4-acre lot in one of Rushville's established neighborhoods, this 2,689-square-foot home offers the space, functionality, and amenities buyers are searching for, along with the chance to add their own style and cosmetic touches over time. From the moment you step into the impressive foyer with its grand staircase, you'll appreciate the thoughtful layout designed for both everyday living and entertaining. The spacious step-down living room, formal dining room, and inviting family room with beamed ceilings, gas log fireplace, and built-in wet bar create multiple gathering spaces throughout the home. The kitchen serves as the heart of the house with a center island, stone countertops, stylish backsplash, abundant cabinetry with pull-out storage, and a skylight that fills the room with natural light while offering backyard views. An office with built-ins and closet, separate laundry room, and convenient half bath complete the main level. Upstairs, the oversized primary suite stretches across the front of the home and features a walk-in closet, private bath with walk-in shower, and a charming built-in vanity with a hidden laundry chute. Two additional bedrooms provide generous space and excellent storage. Outside is where this property truly shines, offering a private backyard retreat complete with a fenced stamped concrete patio, in-ground saltwater pool, pool house with a full bathroom, and two separate 2-car garages. With major features already in place, including the pool, outdoor entertaining spaces, spacious floor plan, abundant storage, and desirable lot size, this home presents an exceptional opportunity to enjoy today while adding your own personal updates for years to come.
- Listing Status:
- Active
- Data Last Updated:
- July 29, 2026 at 12:18AM
- Listing Office:
- Maximum Results Real Estate : 812-663-2255
- Listing Agent:
- Christie Mclaughlin : 812-663-2255
- MLS ID:
- 22094008

- General: Pool House
- Style: Colonial
- Other Structures: Covered
- Pool: Diving BoardFencedHeatedIn GroundOutdoor PoolPool CoverSalt Water
- Parking: AttachedAsphaltGarage Door OpenerWorkshop in Garage
- General: TwoBlock
- Originating MLS: mibor
- School District: Rush County Schools
- County: Rush
- Zoning: Rivercrest Lot 3701105327010000011
- Utilities: Electricity ConnectedNatural Gas Connected200+ Amp Service
- Water: WellPublicPrivate
- Source: mibor
This listing courtesy of Christie Mclaughlin , Maximum Results Real Estate
Monthly Payment
- Principal & Interest $
- Property Taxes $
- Home Insurance $
- VA Funding Fee $