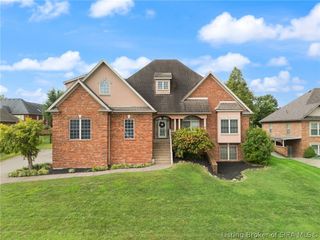
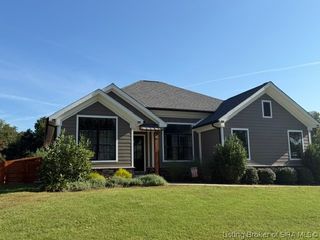
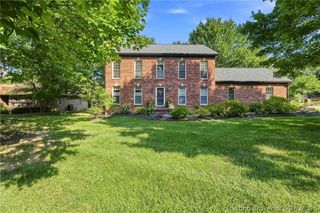
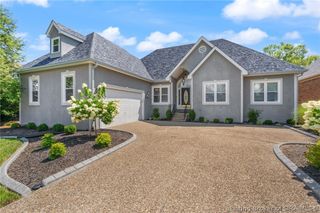
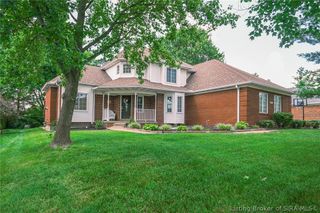
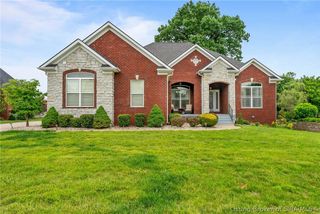
12008 Eagle Knoll Drive, Sellersburg, IN 47172
- 4 beds |
- 4 baths |
- 3,915 sqft
 Single-Family Home
  Built in 2000
  0.38acre lot
 2 car garage
  $153/sqft
  Listed 2 months ago
Property Description
Welcome to this impressive custom-built home in the desirable Covered Bridge community! Offering over 3,900 finished sq. ft., this spacious 4-bedroom, 4-bath home delivers the space, quality, and flexibility you’ve been looking for. Beautiful custom details can be found throughout, while the thoughtfully designed floor plan provides plenty of room for both everyday living and entertaining. The fully finished walkout basement is a standout feature, complete with a second full kitchen—perfect for entertaining, extended stays, or additional living space. Major updates include a newer water heater, plus a furnace and A/C that are approximately 3 years old. Step outside and enjoy a beautiful lot with no neighbors directly behind, providing a more private setting to relax and unwind. An invisible pet fence adds extra convenience for pet owners. Located in the sought-after Covered Bridge community and offering nearly 4,000 finished sq. ft., two kitchens, a finished walkout basement, and an incredible amount of living space, this home is one you won’t want to miss. Schedule your private showing today!
- Listing Status:
- Active
- Data Last Updated:
- October 5, 2026 at 9:19PM
- Listing Office:
- Lopp Real Estate Brokers : 812-728-8181
- Contact:
- 812-728-8181
- MLS ID:
- 2026010395
- General: DeckLandscapingPorch
- Style: One and One Half StoryTwo Story
- Other Structures: PorchDeck
- Parking: AttachedGarageGarage Faces Side
- General: BrickFrame2Poured
- Road/Access: Paved
- HOA Amenities: 150.0Annually
- Originating MLS: SIRA_SIRA
- County: Clark
- Zoning: ResidentialWILLOWS II SUBD LOT 192104518200046000043
- View: Park/GreenbeltPanoramicScenicView
- Water: ConnectedPublic
- Source: SIRA_SIRA
This listing courtesy of Lopp Real Estate Brokers
Monthly Payment
- Principal & Interest $
- Property Taxes $
- Home Insurance $
- VA Funding Fee $