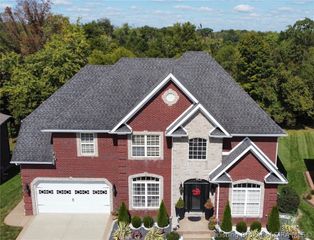
1035 Caiman Court, Sellersburg, IN 47172
- 4 beds |
- 3 baths |
- 3,902 sqft
 Single-Family Home
  Built in 2013
  0.4acre lot
 2 car garage
  $145/sqft
  Listed 4 months ago
Property Description
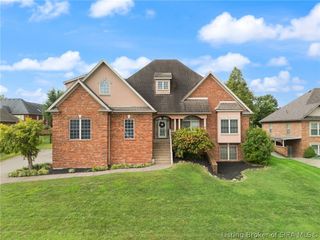
Beautifully designed custom home offering over 3,800 finished square feet in a prime Sellersburg location. Tucked in a quiet setting yet just minutes from all the dining, shopping, and conveniences along Charlestown Road, this home delivers the best of both worlds. The main level features an open, airy feel with detailed ceilings in the living and dining spaces and hardwood flooring throughout much of the home. With 4 bedrooms and 3 full baths, plus a finished walkout basement, there's room to spread out. The kitchen includes granite countertops, a walk-in pantry, and overlooks a scenic neighboring horse farm, creating a peaceful and hard to find backdrop. The lower level offers a spacious family room, full wet bar, generous storage, and a flexible area ideal for a home office, playroom, or potential 5th bedroom. A great combination of space, setting, and location you won't want to miss. Dishwasher and Refrigerator < 1 year, water softener 2017, A/C and Furnace 2022. Includes irrigation system, invisible pet fence, washer and dryer. Sq ft & rm sz approx. Dishwasher and Refridgerator< 1 year, water softener 2017, A/C and Furnace 2022. Includes irrigation system, invisible pet fence, washer and dryer. Seller is offering $5K to buyer towards closing costs and prepaids. Sq ft & rm sz approx.
- Listing Status:
- Active
- Data Last Updated:
- October 5, 2026 at 9:19PM
- Listing Office:
- Schuler Bauer Real Estate Services ERA Powered (N : 812-948-2888
- Contact:
- 812-948-2888
- MLS ID:
- 202608790
- General: LandscapingPaved DrivewayPatio
- Style: One Story
- Other Structures: Patio
- Parking: AttachedGarageGarage Door Opener
- Windows: ScreensThermal Windows
- General: BrickStoneFrame1
- Road/Access: Paved
- HOA Amenities: 165.0Annually
- Originating MLS: SIRA_SIRA
- County: Floyd
- Zoning: ResidentialP 1324 L 23 0.398AC220510700015023007
- Water: ConnectedPublic
- Source: SIRA_SIRA
This listing courtesy of Schuler Bauer Real Estate Services ERA Powered (N
Monthly Payment
- Principal & Interest $
- Property Taxes $
- Home Insurance $
- VA Funding Fee $