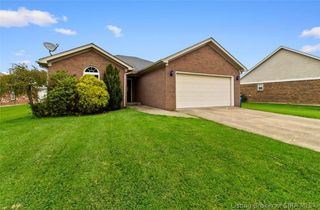
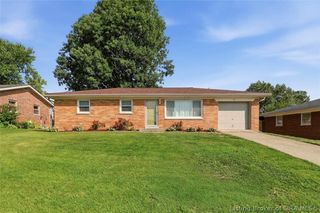
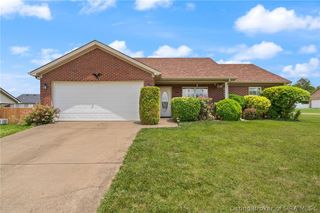
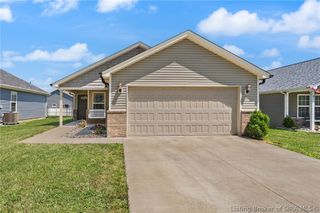
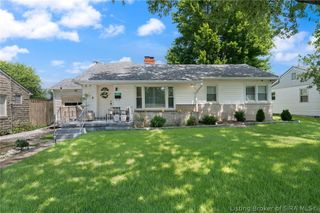
620 W Utica Street 11, Sellersburg, IN 47172
- 2 beds |
- 2 baths |
- 1,307 sqft
 Single-Family Home
  Built in 2007
  3,485sqft lot
 2 car garage
  $187/sqft
  Listed 2 months ago
Property Description
Welcome to easy living in Cambridge Manor! This charming 2-bedroom, 2-bath patio home in the heart of Sellersburg offers the comfort, convenience, and low-maintenance lifestyle you’ve been looking for. Step inside and you’ll find an inviting open floor plan with great natural light, newer LVP flooring, and fresh paint throughout, giving the home a clean, warm, move-in-ready feel. The kitchen opens nicely to the dining and living areas and features a large pantry, plenty of cabinet space, plus a brand-new stainless steel refrigerator and dishwasher that are only about a month old. The living room is comfortable and welcoming, complete with a cozy gas fireplace and sliding doors that lead out to your private covered patio — the perfect spot to enjoy your morning coffee or unwind at the end of the day. The spacious primary suite features tray ceilings, a walk-in closet, and a private bath with a jetted garden tub, stand-up shower, and separate water closet. A second bedroom and full bath give you plenty of flexibility for guests, an office, or extra space. You’ll also love the convenience of the 2-car attached garage, stackable washer and dryer, and a newer roof from 2021. Plus, with the $200/month HOA covering lawn care, you can finally say goodbye to yard work and hello to more free time.
- Listing Status:
- Active
- Data Last Updated:
- August 6, 2026 at 7:18AM
- Listing Office:
- ReaL Broker, LLC : 855-450-0442
- Contact:
- 855-450-0442
- MLS ID:
- 202608748
- General: Paved DrivewayPatioGarage(s)
- Style: One Story
- Other Structures: Garage(s)PatioCovered
- Parking: AttachedGarageGarage Door Opener
- Windows: BlindsScreensThermal Windows
- General: BrickFrame1Slab
- HOA Amenities: 200.0Monthly
- Originating MLS: SIRA_SIRA
- County: Clark
- Zoning: ResidentialCAMBRIDGE MANOR FINAL PLAT LOT 11 .08AC17000860110
- Water: ConnectedPublic
- Sewer: Public Sewer
- Source: SIRA_SIRA
This listing courtesy of ReaL Broker, LLC
Monthly Payment
- Principal & Interest $
- Property Taxes $
- Home Insurance $
- VA Funding Fee $

 New - 1 day ago