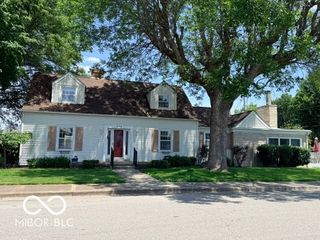
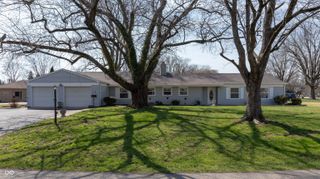
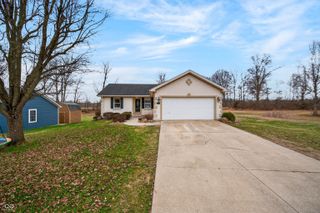
660 East Drive, Seymour, IN 47274
- 3 beds |
- 3 baths |
- 2,876 sqft
 Single-Family Home
  Built in 1951
  0.5acre lot
 2 car garage
  $104/sqft
  Listed 1 year ago
Property Description
Step into this spacious 2,800 sq ft well-constructed 3 BR, 3 BA brick home in Sunset Parkway on a half-acre landscaped lot with a private 18x36 in-ground swimming pool; freshly-painted foyer, living and dining rooms with crown molding; living room highlighted by a fireplace and built-in bookshelves; kitchen features lots of oak cabinets, solid-surface countertops, 2 pantry closets and dining area with ceiling fan; oversized 33x20 family room featuring a brick fireplace and large walk-in storage space provides access to the vinyl-fenced back yard offering great entertainment space with the in-ground swimming pool; split-bedroom floorplan with master bedroom featuring 2 walk-in closets and private bath and remaining bedrooms sharing a full bath; solid-wood 6-panel interior pine doors; double-pane windows; Bryant gas forced air furnace and central air conditioning; home features two attic spaces with one space being floored; ADT security system with window sensors, motion detectors and water/fire monitoring can be included; 2-car side-load attached garage; close to Seymour High School and Emerson Elementary School; possession at closing. NOTE: The pool was inspected by Perry's Pool Shop on 4/2/26. A copy of the inspection report is available upon request. The pool cover will remain in place until closing due to insurance/liability restrictions. Currently there are no property exemptions on the property. Buyer intending to occupy this home as a primary residence may be eligible for exemptions potentially lowering the overall tax burden. According to the Jackson Co Auditor, an ESTIMATED annual amount for property taxes with a homestead exemption would be approximately $2,560.
- Listing Status:
- Active
- Data Last Updated:
- July 8, 2026 at 4:20AM
- Listing Office:
- RE/MAX Professionals : 812-525-2336
- Listing Agent:
- Steve Silver : 812-525-2336
- MLS ID:
- 22046365

- General: Not Applicable
- Style: Ranch
- Other Structures: PatioCovered
- Pool: FencedIn GroundLinerOutdoor PoolPool CoverSalt Water
- Parking: AttachedAsphaltGarage Door OpenerGuestGarage Faces Side
- General: OneBlock
- Originating MLS: mibor
- School District: Seymour Community Schools
- County: Jackson
- Zoning: SUNSET PKWY LOTS 34 & 35366618204049000009
- View: NeighborhoodTrees/WoodsView
- Fencing: FullPrivacy
- Utilities: Cable AvailableElectricity ConnectedNatural Gas ConnectedSewer ConnectedCircuit Breakers
- Water: WellPrivate
- Source: mibor
This listing courtesy of Steve Silver , RE/MAX Professionals
Monthly Payment
- Principal & Interest $
- Property Taxes $
- Home Insurance $
- VA Funding Fee $