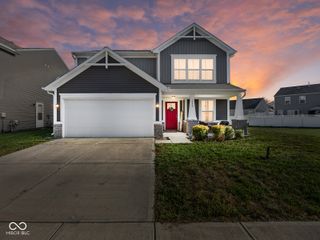
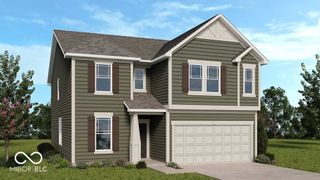
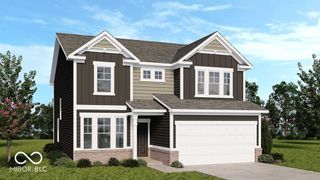
1009 Balto Drive, Shelbyville, IN 46176
- 5 beds |
- 3 baths |
- 3,000 sqft
 Single-Family Home
  Built in 2020
  5,663sqft lot
 2 car garage
  $92/sqft
  Listed 16 days ago
Property Description
Welcome to 1009 Balto Drive where you'll find this single-family residence with a thoughtfully designed floorplan and constructed in 2020. Spanning 3000 square feet of living space and featuring 5 bedrooms, this attractive home offers a contemporary foundation for your next chapter. The heart of this home is its open-plan kitchen, seamlessly connecting with the living room. It features a smart refrigerator and a functional island, complete with a sink, making it ideal for both everyday living and entertaining. The multi surface counters offer great space for baking and serving your guests. Take note of the 9 foot ceilings on the main floor that lend to the spacious ambiance while the oversized patio slider invites the natural daylight. The master suite with tray ceiling provides a much needed retreat where you'll find a double vanity alongside a beautiful tiled walk-in shower, providing a spa-like experience. This two-story home includes a dedicated laundry room for practical daily living and conveniently situated on the 2nd floor near bedrooms. Outdoor enjoyment is effortless with both a patio and a porch, offering versatile spaces for relaxation and social gatherings. Additionally, both the widened drive and the attached 2-car garage provide ample parking. Discover the effortless lifestyle that awaits in this thoughtfully designed home.
- Listing Status:
- Active
- Data Last Updated:
- July 6, 2026 at 12:20AM
- Listing Office:
- Carpenter, REALTORS® : 317-442-9732
- Listing Agent:
- Linda D West : 317-442-9732
- MLS ID:
- 22109396

- Style: Traditional
- Other Structures: PatioCovered
- Parking: Attached
- General: TwoSlab
- HOA Amenities: InsuranceParkPlaygroundEntrance CommonInsuranceNature AreaParkPlayground300.0Annually
- Originating MLS: mibor
- School District: Shelbyville Central Schools
- County: Shelby
- Zoning: Central Park Sec 4C Lot 364 9 12 7 .13Ac731109100288000002
- Utilities: Cable AvailableElectricity ConnectedNatural Gas ConnectedSewer ConnectedWater Connected200+ Amp Service
- Water: Public
- Source: mibor
This listing courtesy of Linda D West , Carpenter, REALTORS®
Monthly Payment
- Principal & Interest $
- Property Taxes $
- Home Insurance $
- VA Funding Fee $