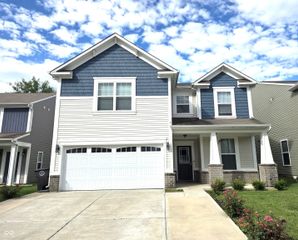
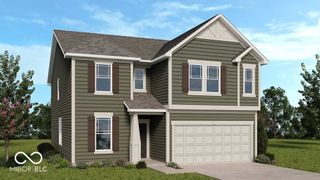
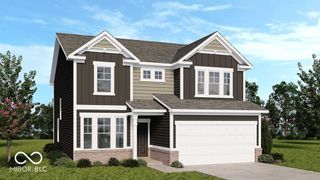
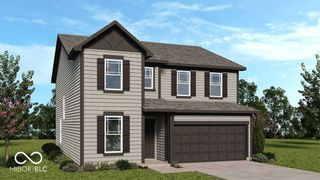
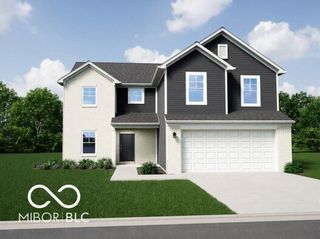
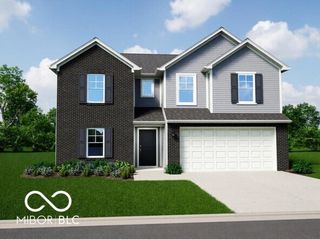
1056 Balto Drive, Shelbyville, IN 46176
- 4 beds |
- 3 baths |
- 2,596 sqft
 Single-Family Home
  Built in 2018
  6,098sqft lot
 1 car garage
  $105/sqft
  Listed 5 days ago
Property Description
Welcome home to this beautifully maintained 4-bedroom, 2.5-bath property offering the perfect blend of space, comfort, and functionality. Designed with family living in mind, this home features a spacious open-concept layout with a large living room that flows seamlessly into the kitchen, complete with abundant cabinet space, a center island, and a dining area perfect for gathering with family and friends. Need additional space? The main floor offers a versatile room that can be used as a home office, den, playroom, or formal living area. Upstairs, you'll find all four bedrooms conveniently located on the same level, along with an upstairs laundry room to make daily chores a breeze. A generous second living area provides endless possibilities as a media room, game room, or family retreat. Step outside and enjoy your patio overlooking a beautiful corner lot with pond frontage. Spend your evenings relaxing by the water or fishing in the fully stocked pond just steps from your backyard. Located in a family-friendly community that includes a neighborhood park for children to enjoy, this
- Listing Status:
- Active
- Data Last Updated:
- July 5, 2026 at 11:17PM
- Listing Office:
- Hoosier, REALTORS® : 317-512-8695
- Listing Agent:
- Brooke Batton : 317-512-8695
- MLS ID:
- 22111363

- Style: Traditional
- Parking: Attached
- General: TwoSlab
- HOA Amenities: 215.0Annually
- Originating MLS: mibor
- School District: Shelbyville Central Schools
- County: Shelby
- Zoning: Central Park Sec 4B Lot 379 See Notes731109100267000002
- View: PondView
- Water: Public
- Source: mibor
This listing courtesy of Brooke Batton , Hoosier, REALTORS®
Monthly Payment
- Principal & Interest $
- Property Taxes $
- Home Insurance $
- VA Funding Fee $