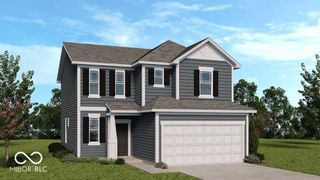
1106 Fairfield Drive, Shelbyville, IN 46176
- 4 beds |
- 3 baths |
- 2,022 sqft
 Single-Family Home
  Built in 1965
  0.44acre lot
 2 car garage
  $161/sqft
  Listed 1 month ago
Property Description
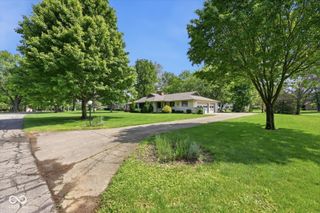
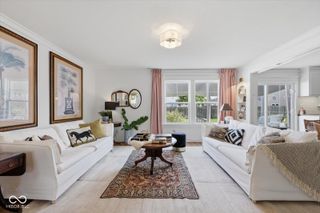
Welcome to 1106 Fairfield Dr, Shelbyville. This ready-to-move-in home, with its split-level and ranch architectural styles, offers a compelling blend of classic design and modern comfort. The kitchen is designed for both culinary exploration and social gatherings. A distinctive stone wall adds a touch of character and warmth to the space.The bathrooms provide a sense of spaciousness and functionality. One bathroom offers a double vanity and extensive storage, while another features a large double vanity. With an outdoor dining area and additional outdoor living space, this property extends its hospitality beyond its walls. An attached garage provides convenience and extra storage! Explore the possibilities of this well-appointed home and envision your next chapter here.
- Listing Status:
- Active
- Data Last Updated:
- July 6, 2026 at 12:20AM
- Listing Office:
- Drake Realty Group LLC : 317-956-2710
- Listing Agent:
- Kimberly Ayers : 317-956-2710
- MLS ID:
- 22103524

- Style: Split Level
- Parking: Attached
- General: Three Or MoreCrawl SpaceSlab
- Originating MLS: mibor
- School District: Shelbyville Central Schools
- County: Shelby
- Zoning: Pt Sw Se & Pt Outlot 1 New Fairfield 5 12 7 (.27 +.17).44 Ac731105300779000002
- Water: Public
- Source: mibor
This listing courtesy of Kimberly Ayers , Drake Realty Group LLC
Monthly Payment
- Principal & Interest $
- Property Taxes $
- Home Insurance $
- VA Funding Fee $

 New - 3 days ago