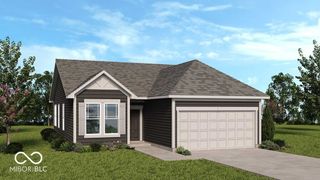
1018 Stratford Lane, Shelbyville, IN 46176
- 3 beds |
- 3 baths |
- 1,664 sqft
 Single-Family Home
  Built in 2026
  4,792sqft lot
 2 car garage
  $157/sqft
  Listed 6 days ago
Property Description
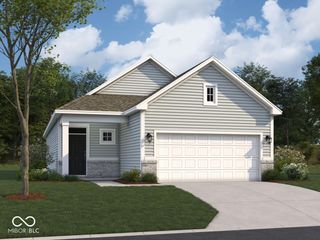
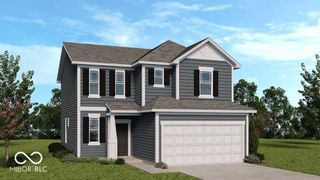
Experience the comfort of a brand-new home at an exceptional value. This beautifully crafted Jefferson floorplan offers 3 bedrooms, 2.5 baths, and a smart, open layout designed for today's lifestyle. The exterior features low-maintenance brick and vinyl siding, combining durability with clean, classic curb appeal. Inside, the main level lives large with a seamless flow between the gathering room, kitchen, and dining nook that's perfect for entertaining or everyday living. The kitchen provides ample cabinetry and workspace, while the open sightlines make the entire space feel bright and connected. Upstairs, all three bedrooms include walk-in closets, giving you the storage you've been hoping for. The floorplan is thoughtfully designed to maximize every square foot, offering comfort, efficiency, and flexibility. Located in Shelbyville, IN, you'll enjoy the charm of a growing community known for its friendly atmosphere, historic downtown, local dining, parks, and easy access to Indianapolis. Shelbyville offers a blend of smalltown warmth and modern convenience, with new development, strong schools, and a welcoming environment for families, professionals, and anyone seeking a relaxed pace of living. This is a home to be proud of and one that's well built and functional. Your opportunity to own a brand-new home in Shelbyville awaits.
- Listing Status:
- Active
- Data Last Updated:
- July 6, 2026 at 12:20AM
- Listing Office:
- Highgarden Real Estate : 317-431-3830
- Listing Agent:
- David Landau : 317-431-3830
- MLS ID:
- 22111267

- Style: Traditional
- Other Structures: PatioCovered
- Parking: Attached
- General: TwoSlab
- Originating MLS: mibor
- School District: Shelbyville Central Schools
- County: Shelby
- Zoning: Stratford Place Sec1 Lot 2 4 12 7 .11Ac731104100246000002
- Water: Public
- Source: mibor
This listing courtesy of David Landau , Highgarden Real Estate
Monthly Payment
- Principal & Interest $
- Property Taxes $
- Home Insurance $
- VA Funding Fee $


 New - 3 days ago