2024 Oak Terrace Drive, Shelbyville, IN 46176
- 3 beds |
- 2 baths |
- 1,350 sqft
 Single-Family Home
  Built in 2026
  6,098sqft lot
 2 car garage
  $182/sqft
  Listed 1 month ago
Property Description
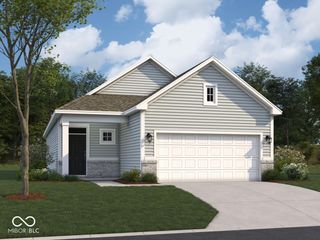
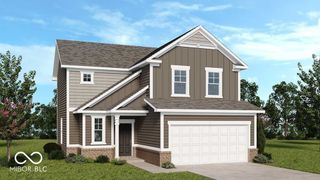
What's Special: Includes Landscaping | South Facing Lot | No Stairs. New Construction - August Completion! Built by Taylor Morrison, America's Most Trusted Home Builder. Welcome to the Simplicity 1350 at 2024 Oak Terrace Drive in Twelve Oaks! This thoughtfully designed new home offers a bright, open layout perfect for comfortable living and entertaining. A welcoming covered front porch leads into the foyer, opening to a spacious great room that flows seamlessly into the dining area and kitchen featuring a central island and nearby pantry. The private primary suite is tucked toward the back of the home and includes a well-appointed bath and walk-in closet, while two secondary bedrooms and a shared full bath provide flexibility for guests or a home office. A centrally located laundry room adds everyday convenience, and the rear patio offers a great space to relax outdoors. Imagine living in a place that feels like your favorite road trip song. Shelbyville delivers true Midwest charm with a revitalized downtown full of boutiques, local eats, and live performances at the historic Strand Theater. Enjoy parks and trails, or explore Blue River Memorial Park, plus thrift finds at Me and My Sisters and history at The Grover Museum. Additional Highlights Include: walk-in shower in the primary bath, uncovered back patio, and water softener rough-in located in the closet off the garage entry. Photos are for representative purposes only. MLS#22103634
- Listing Status:
- Active
- Data Last Updated:
- July 5, 2026 at 11:17PM
- Listing Office:
- Pyatt Builders, LLC : 317-790-5000
- Listing Agent:
- Jerrod Klein : 317-790-5000
- MLS ID:
- 22103634

- Style: Craftsman
- Other Structures: PatioCovered
- Parking: AttachedConcrete
- General: OneSlab
- HOA Amenities: MaintenancePlaygroundEntrance CommonMaintenanceParkPlayground275.0Annually
- Originating MLS: mibor
- School District: Shelbyville Central Schools
- County: Shelby
- Zoning: TWELVE OAKS PHASE 2 SEC 3 LOT 134 9 12 7 .14AC731109400495000002
- Water: Public
- Source: mibor
This listing courtesy of Jerrod Klein , Pyatt Builders, LLC
Monthly Payment
- Principal & Interest $
- Property Taxes $
- Home Insurance $
- VA Funding Fee $