525 W Mechanic Street, Shelbyville, IN 46176
- 2 beds |
- 1 bath |
- 1,512 sqft
 Single-Family Home
  Built in 1913
  1.11acre lot
 2 car garage
  $145/sqft
  Listed 1 month ago
Property Description
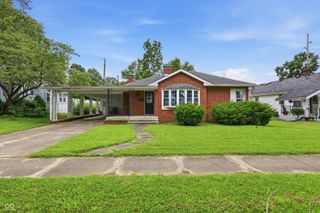
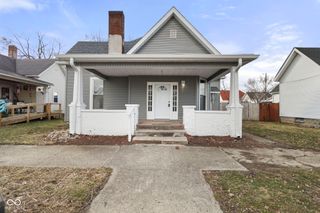

Welcome Home! This adorable, move-in ready bungalow offers 2 bedrooms, 1 bathroom, and plenty of charm! Step inside to find a beautifully renovated kitchen along with a great dining room featuring a built-in china cabinet, adding both character and functionality to the home. The main-level laundry room provides added convenience, while the full basement offers extra storage or potential additional living space. Relax and enjoy warm summer evenings from the large covered front porch overlooking this inviting property. Outside, you'll appreciate the detached garage, fenced backyard, and huge double lot providing extra outdoor space and endless possibilities. Recent updates include new hardwood flooring, along with a new furnace and A/C installed in Spring 2020, offering peace of mind for the next owner. Located in a very quiet neighborhood, this home is conveniently located close to parks, schools, and shopping, making it the perfect combination of comfort and convenience. Bonus: The sale includes the additional vacant lot located to the west of the home (when facing the home, it is the lot on the right), adding even more value and opportunity. Cute, charming, and full of potential-this home is truly a must-see! Recent Updates & Improvements Include: Remodeled kitchen Fresh paint throughout the home Fresh paint in the garage, 4 inches of insulation in the attic added for improved energy efficiency Rebuilt front porch steps Rebuilt back porch steps Added privacy fencing on the east side, creating a fully fenced yard Updated garage electrical with a new breaker box Added electrical receptacles in the basement Installed a new Larson storm door on the back entrance New garage metal roof is 2 years old Main house roof approximately 9 years old Furnace and A/C approx. 7 years old. The dining room includes an add. buffet/storage closet that could potentially be opened up to provide access for additional finished attic space of 700 sq. ft.
- Listing Status:
- Active
- Data Last Updated:
- July 6, 2026 at 12:20AM
- Listing Office:
- RE/MAX Realty Group : 317-512-0865
- Listing Agent:
- Michelle Collings : 317-512-0865
- MLS ID:
- 22104196

- Style: Bungalow
- Other Structures: Covered
- Parking: DetachedStorage
- General: OneBrick/Mortar
- Originating MLS: mibor
- School District: Shelbyville Central Schools
- County: Shelby
- Zoning: Whaley Mech Lt 13 & Lt 14730731400401000002
- Fencing: Full
- Utilities: Cable Available
- Water: Public
- Source: mibor
This listing courtesy of Michelle Collings , RE/MAX Realty Group
Monthly Payment
- Principal & Interest $
- Property Taxes $
- Home Insurance $
- VA Funding Fee $