111 Fairfield Drive, Shelbyville, IN 46176
- 2 beds |
- 2 baths |
- 1,736 sqft
 Single-Family Home
  Built in 1950
  7,841sqft lot
 —— car garage
  $121/sqft
  Listed 17 days ago
Property Description
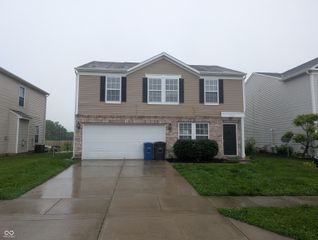
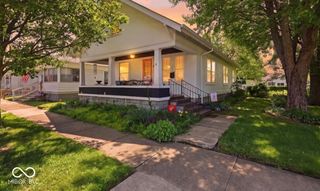
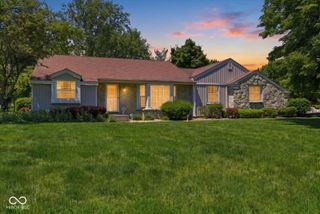
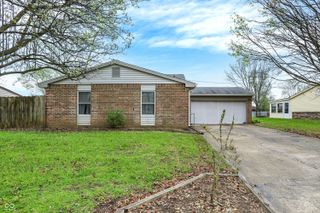
Adorable 2-bedroom, 2-bath ranch home full of character and charm! From the moment you arrive, you'll appreciate the welcoming covered front porch, oversized carport, and attractive bay window that enhances the home's curb appeal. Step inside to a spacious living room featuring a cozy fireplace and large bay window that fills the space with natural light. The living room flows seamlessly into the dining area, highlighted by a wall-to-wall window that creates a bright and inviting atmosphere.The galley-style kitchen is fully equipped with abundant cabinetry and generous counter space, offering excellent functionality and plenty of room for meal preparation, storage, and everyday living. The spacious primary suite offers a walk-in closet and private bath with a separate vanity area, tub/shower combination, and additional dressing space for added convenience. A large family room featuring a second fireplace provides the perfect secondary gathering area and offers flexibility for an additional dining space if desired. A wall-to-wall picture window showcases beautiful views of the private, fenced backyard while allowing natural light to pour into the home. Just beyond the family room is a heated and cooled sunroom, providing additional living space and offering the potential for a third bedroom, home office, or hobby room. Step outside and unwind on the covered back porch overlooking the spacious backyard, creating the perfect setting for relaxing, entertaining, or enjoying peaceful outdoor living.
- Listing Status:
- Active
- Data Last Updated:
- July 6, 2026 at 12:20AM
- Listing Office:
- Keller Williams Indy Metro S : 812-593-6799
- Listing Agent:
- Jennifer Hamilton : 812-593-6799
- MLS ID:
- 22108889

- General: Storage Shed
- Style: Ranch
- Other Structures: Covered
- Parking: AttachedCarportConcrete
- General: OneBlock
- Originating MLS: mibor
- School District: Shelbyville Central Schools
- County: Shelby
- Zoning: New Fairfield Lt15731105300766000002
- Fencing: FullPrivacy
- Utilities: Electricity ConnectedNatural Gas ConnectedSewer ConnectedWater Connected100 Amp Service
- Water: Public
- Source: mibor
This listing courtesy of Jennifer Hamilton , Keller Williams Indy Metro S
Monthly Payment
- Principal & Interest $
- Property Taxes $
- Home Insurance $
- VA Funding Fee $