2513 W 300 S, Shelbyville, IN 46176
- 4 beds |
- 3 baths |
- 2,748 sqft
 Single-Family Home
  Built in 1958
  3.16acre lot
 2 car garage
  $175/sqft
  Listed 1 month ago
Property Description
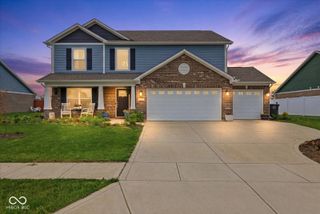
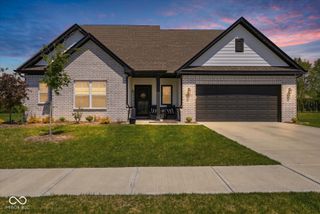
Discover the allure of country living at 2513 W 300 S, Shelbyville, IN. This inviting single-family stone ranch, built in 1958, offers a generous living space and is ready for you to move in. This updated ranch-style home features 4 large bedrooms, providing ample private retreats. With recently remodeled 2.5 bathrooms, daily routines are effortlessly accommodated. Enjoy the openness of the kitchen and family room for all of your gatherings. The convenience of a single-story layout enhances the flow and accessibility of the entire home. Wonderful closet and storage space. Set on a substantial 3+ acres, this property offers considerable outdoor space for various activities. An attached garage provides secure parking and additional storage. This property also offers a large versatile barn with a loft. There is also a pond on the property. So much to offer. New (2024) 5 finger septic system and a perimeter drain offer peace of mind. Explore the possibilities of making this delightful property your own. This home is located in the Shelbyville School District but also very close to the Southwestern School District. New barn roof 6/2026.
- Listing Status:
- Active
- Data Last Updated:
- July 6, 2026 at 12:20AM
- Listing Office:
- The Stewart Home Group : 317-910-0460
- Listing Agent:
- Michelle Wildman : 317-910-0460
- MLS ID:
- 22101386

- General: Barn PoleStorage
- Style: Ranch
- Other Structures: Patio
- Parking: AttachedDetached
- General: OneBlock
- Originating MLS: mibor
- School District: Shelbyville Central Schools
- County: Shelby
- Zoning: 2 parcels Npt E2 Ne Nw 23 12 6 2.16A and 73-10-23-100-006.000-017731023100007000017
- View: RuralView
- Utilities: Electricity ConnectedNatural Gas ConnectedSeptic System100 Amp Service200+ Amp Service
- Water: WellPrivate
- Source: mibor
This listing courtesy of Michelle Wildman , The Stewart Home Group
Monthly Payment
- Principal & Interest $
- Property Taxes $
- Home Insurance $
- VA Funding Fee $