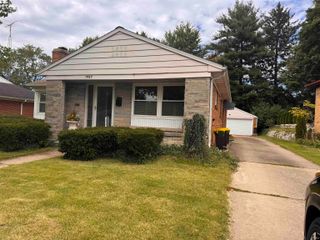
18121 Lisbon Drive, South Bend, IN 46637
- 3 beds |
- 3 baths |
- 2,698 sqft
 Single-Family Home
  Built in 2004
  0.3acre lot
 2 car garage
  $139/sqft
  Listed 4 days ago
Property Description
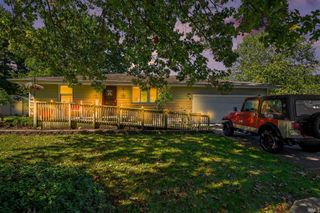
Beautifully maintained custom-built ranch home in Desirable Farmington Hills subdivision. Offering comfortable open concept design with thoughtful upgrades throughout. The bright kitchen provides an abundance of cabinetry, convenient slide out drawers, generous counter space, breakfast bar with eat in kitchen that allows an abundant of natural light. The primary bedroom feels like a private retreat with an impressive 8x7 Walkin closet and ensuite bath featuring double sinks, stand up shower. Main floor laundry. Great room and dining room flow naturally to the spacious maintenance free composite deck overlooking lovely backyard. The lower level offers tremendous additional potential, including a large family room for entertaining. 3rd bedroom with double closets and access to daylight window. full bath. You will appreciate all the storage this home has to offer, including an area for a workshop. Newer garage door, Furnace and A/C in 2022 New roof in 2023, Conveniently located to shopping, dining and minutes to Notre Dame. This home shows pride in ownership~
- Listing Status:
- Active
- Date Added:
- October 4, 2026
- Data Last Updated:
- October 9, 2026 at 12:00AM
- Listing Office:
- Coldwell Banker Real Estate Group : 574-277-8000
- Listing Agent:
- Terri Parrish : 574-286-8812
- MLS ID:
- 202641129
- General: Vinyl
- Style: RanchOne Story
- Roofing: Composite
- School District: South Bend Community School Corp.
- Driveway: Concrete
- Zoning: Lot 109 Farmington Hills Sec 2 04/05 Setup New Replat Per Tr 9224 9/22/0371-04-18-280-019.000-003
- Water: City
- Sewer: City
This listing courtesy of Terri Parrish , Coldwell Banker Real Estate Group
Monthly Payment
- Principal & Interest $
- Property Taxes $
- Home Insurance $
- VA Funding Fee $

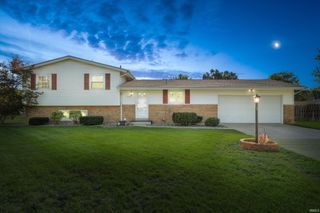
 New - 1 day ago