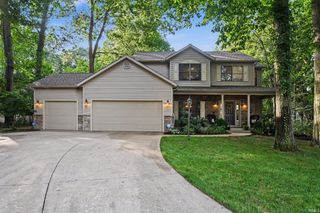
4320 Onyx Way, South Bend, IN 46628
- 3 beds |
- 3 baths |
- 3,432 sqft
 Single-Family Home
  Built in 2020
  6,970sqft lot
 2 car garage
  $124/sqft
  Listed 3 months ago
Property Description
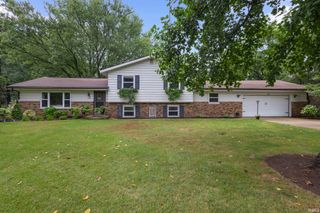
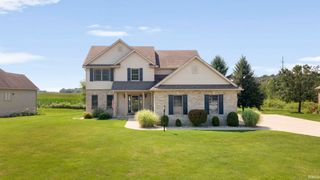
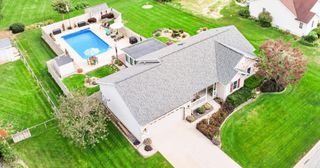
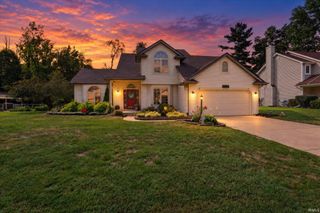
Better than new and so many upgrades to appreciate! Over 2300 square feet in this impeccably maintained home built in 2020. Luxury vinyl plank flooring throughout the main level, 9 foot ceilings, open concept, main level office and 1/2 bath, and a gas fireplace in the living room are just a few of the options added to this floor plan. The well appointed kitchen features granite counters, wood cabinets, tile backspash, upgraded appliances and a walk-in pantry. Upstairs you have 3 bedrooms, 2 bathrooms, a loft and laundry room. All rooms are spacious, have window coverings and great closet space. The primary en suite is your private oasis. Enough room for a king-sized bed plus reading chair if desired, a large enough closet for all the shopping you want to do, double vanity sink, fully tiled shower and yet another closet! The AMAZING outdoor space is sure to please. In 2020, a 30 year paver block patio with solid slab steps was added with a lighted seating wall, pillars and built-in firepit. Additionallly, the front flower bed and driveway accent was also added, all by Acorn Landscape. You'll notice the lush yard because it is fully sodded with a fresh layer of black dirt underneath and irrigation system on its own meter. Many beautiful flowers and trees to round out the gorgeous outdoor space. The basement is unfinished but beyond ready with the plumbing roughed-in for a full bath and egress window for a bedroom, whole-house filtration system. Upper deck storage in the newly finished garage so clean you could eat off the brand-new floor! Don't miss out on seeing this house and making it yours.
- Listing Status:
- Active
- Date Added:
- July 10, 2026
- Data Last Updated:
- October 9, 2026 at 3:59AM
- Listing Office:
- Weichert Rltrs-J.Dunfee&Assoc. : 574-277-7444
- Listing Agent:
- Ann Davidson-Dolgos : 574-340-0906
- MLS ID:
- 202627553
- General: StoneVinyl
- Style: Two Story
- Roofing: AsphaltShingle
- School District: South Bend Community School Corp.
- Zoning: Lot 34 Jade Crossing Sec 4 10/11 Np 8/26/09 #583171-03-21-151-027.000-009
- Fencing: FullPrivacyWood
- Water: City
- Sewer: City
This listing courtesy of Ann Davidson-Dolgos , Weichert Rltrs-J.Dunfee&Assoc.
Monthly Payment
- Principal & Interest $
- Property Taxes $
- Home Insurance $
- VA Funding Fee $

 New - 23 hours ago