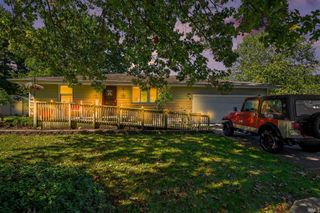
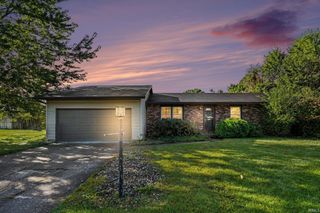
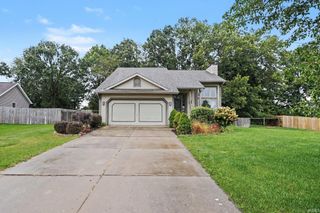
51165 Orange Road, South Bend, IN 46628
- 4 beds |
- 2 baths |
- 2,792 sqft
 Single-Family Home
  Built in 1970
  1.7acre lot
 2 car garage
  $125/sqft
  Listed 3 days ago
Property Description
Space, character and versatility come together on 1.69 acres in this well-maintained 4-bedroom, 2-bath quad-level. Inside, hardwood floors, abundant natural light and multiple living spaces create a warm and comfortable setting with plenty of room to spread out. The main level features a spacious living room with fireplace, dining area with sliding glass doors to the patio, and a kitchen with stainless steel appliances, generous cabinetry, pantry storage and peninsula seating. Three bedrooms and a full bath are located on the upper level, while the lower level offers the primary bedroom, a beautifully updated second bath with glass-enclosed shower, and a spacious family room. A separate bonus room with direct access to a fenced portion of the backyard creates even more possibilities for a home office, playroom, hobby space or additional living area. The unfinished basement offers ample storage along with the laundry and utility area. Outside, mature trees and beautiful landscaping create an inviting backdrop, with a concrete patio, attached garage and basketball area for enjoying the outdoors. A 24' x 30' barn provides extra storage and possibilities for future use. Conveniently located with easy access to the bypass, shopping and area amenities, while still offering the space and privacy of a 1.69-acre setting. Seller is offering a one-year home warranty for added peace of mind.
- Listing Status:
- Active
- Date Added:
- October 5, 2026
- Data Last Updated:
- October 9, 2026 at 12:58AM
- Listing Office:
- Coldwell Banker Realty : 269-469-3950
- Listing Agent:
- Brooklynn Ross : 219-229-5975
- MLS ID:
- 202641146
- General: BrickVinyl
- Style: Quad-Level
- Roofing: Asphalt
- School District: South Bend Community School Corp.
- Driveway: Concrete
- Zoning: E1/2 LOTS 13 & 14 KERTES UNREC SEC 18-38-2E 04/05 SPLIT TO 04-1010-016510 PER TR 14035 1-20-0471-03-18-126-014.000-008
- Water: Well
- Sewer: None
This listing courtesy of Brooklynn Ross , Coldwell Banker Realty
Monthly Payment
- Principal & Interest $
- Property Taxes $
- Home Insurance $
- VA Funding Fee $

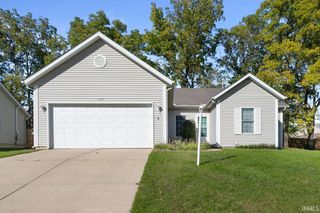
 New - 20 hours ago